
Firestopping Low Voltage Cable in NYC: What Passes Inspection
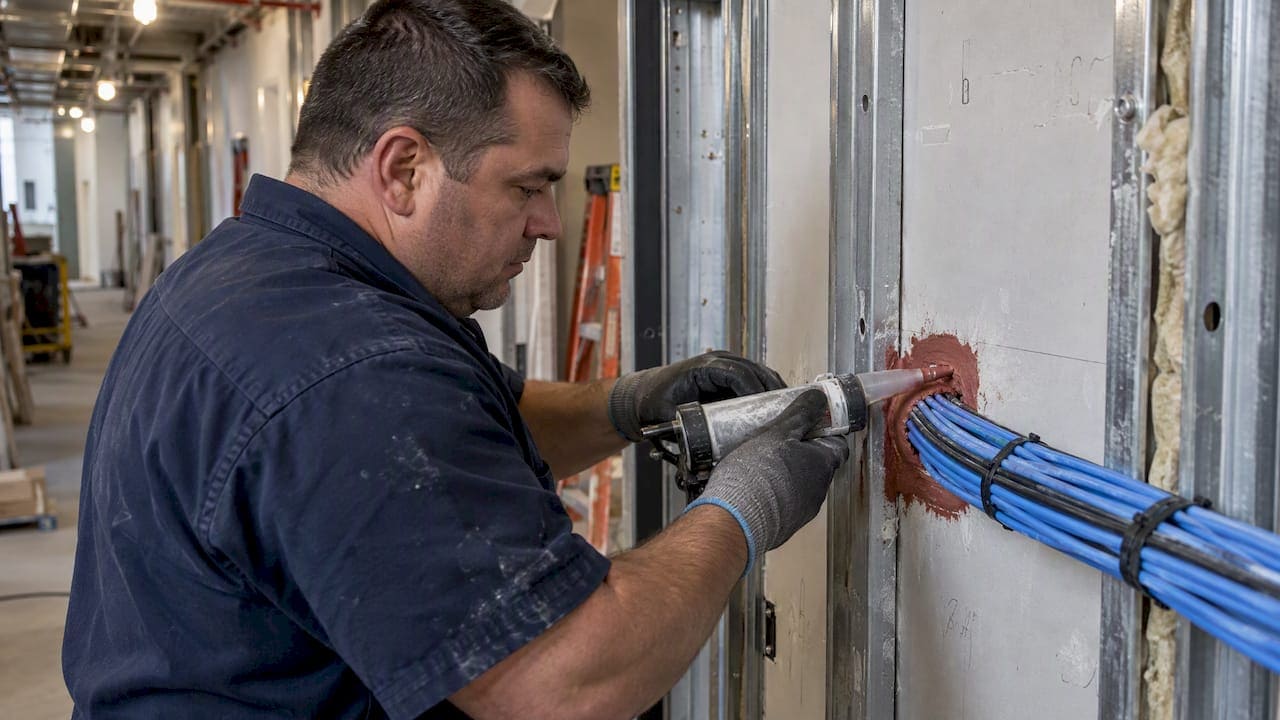
If your low voltage cable passes through a fire-rated wall or floor in New York City, the opening has to be sealed with a tested, listed firestop system, and in most new work an independent special inspector has to see it before it is covered. Network cabling is not exempt because it carries less than 50 volts. Every unsealed sleeve, core hole or cable bundle through a rated assembly is a potential objection, a failed inspection or a liability problem later.
This guide is for office managers, IT directors, facilities teams and general contractors planning cabling in NYC commercial space. It explains what the code asks for, who verifies it, where projects go wrong and how to design cabling so future moves, adds and changes do not break the fire rating.
TL;DR
- NYC requires penetrations of fire-resistance-rated walls and floors to be protected by an approved firestop system tested to ASTM E814 or UL 1479, per Buildings Bulletin 2020-001.
- Firestopping is verified by a registered Special Inspection Agency hired by the owner, never by the contractor who installed it.
- Electrical sign-off does not equal firestop compliance. They are separate checks.
- Re-enterable, listed pathway devices cut the cost of future cable changes in busy offices.
- Plan firestopping at design stage, document it, and coordinate it with cabling, not as a last-day cleanup.
Why low voltage cable still needs firestopping
A fire-rated wall or floor is built to hold back flame, heat and smoke for a stated period, commonly one or two hours in commercial buildings. The rating belongs to the whole assembly. Cut a hole for a cable and you have a gap in that assembly. Fire and smoke travel through the gap, and the cable jacket itself can carry flame between spaces.
The New York City Building Code addresses this in its fire and smoke protection chapter. Chapter 7 of the 2022 Building Code governs the materials and assemblies used for fire-resistance-rated construction, and its penetration provisions apply to anything that passes through those assemblies: pipes, ducts, conduit and cable.
The voltage of the system does not change that. A CAT6A run, a fiber backbone riser, a CCTV home run and an access control cable all create the same hole. If you are new to the wiring side of this, our low voltage rough-in guide lists which systems typically penetrate walls and ceilings during buildout.
What the NYC code requires
Tested and listed systems
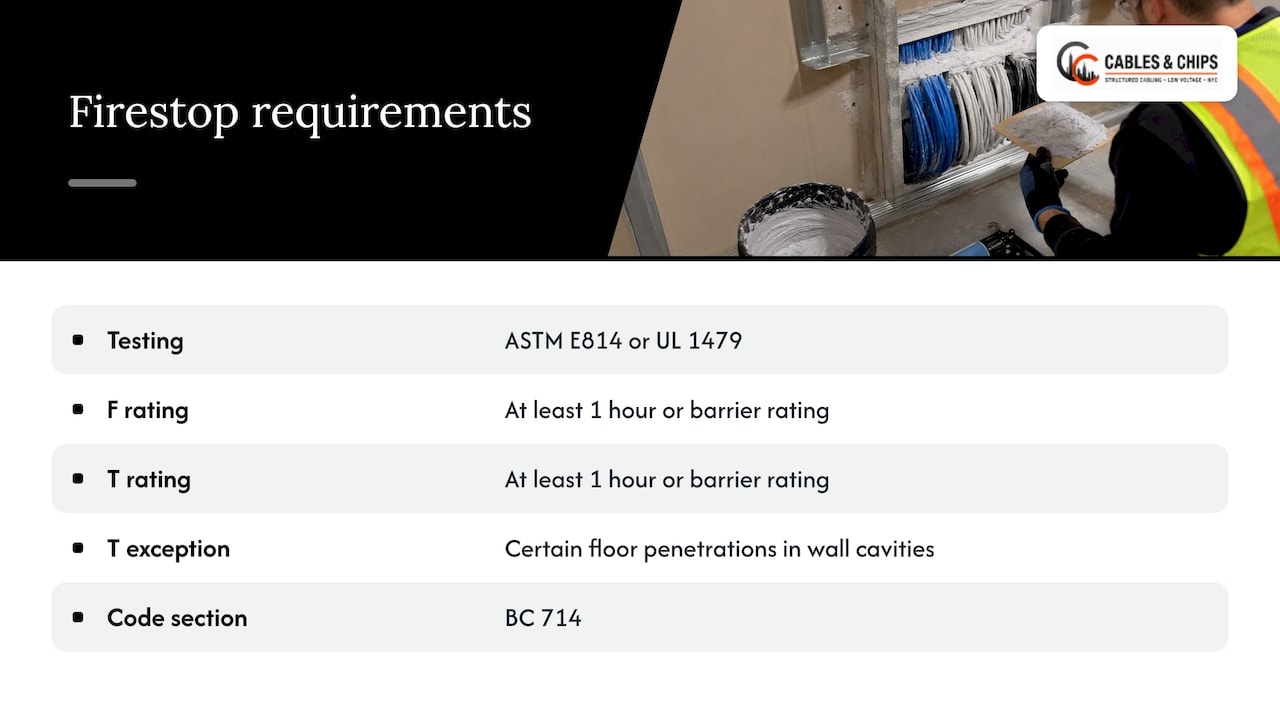
Per the city’s Buildings Bulletin 2020-001, through-penetrations and membrane penetrations of fire-resistance-rated walls and floor/ceiling assemblies must be protected by an approved firestop system tested in accordance with ASTM E814 or UL 1479. The bulletin also describes the F and T ratings: the system should achieve an F (flame) rating and a T (temperature) rating of not less than one hour, or the rating of the barrier being penetrated, with limited exceptions for T-ratings such as certain floor penetrations within wall cavities. The Building Code’s penetration provisions sit in Section BC 714.
In practice this means a specific, listed assembly: a particular cable type and fill, a particular wall or floor construction, a particular firestop product. “Some red caulk” is not a system. Each installed condition should match a listing, and that listing should be on file.
Rules for IT equipment areas
Server rooms and telecom rooms get extra attention. NFPA 75, the standard for fire protection of information technology equipment, calls for penetrations in ITE areas to use a listed firestop system tested with a minimum positive furnace pressure differential of 2.5 Pa (0.01 inches of water) under ASTM E814. Check that the listing you specify for an MDF or IDF wall states that pressure condition.
Who may install firestopping
According to the city’s guidance in Buildings Bulletin 2020-001, firestopping is not classified as electrical work, so it does not strictly require a licensed electrician. It must still be installed by qualified personnel, and any firestopping that intersects with electrical systems or restricted areas has to be handled by authorized persons under the local electrical codes. Qualified means trained on the listed systems being used, not simply whoever is on site with a caulk gun.
The special inspection that catches most projects
This is where building managers and tenants get surprised. New construction and renovation in NYC often triggers special inspections under Chapter 17 of the Building Code. The Department of Buildings lists fire-resistant penetrations and joints among the special inspections that may apply, and the city’s code text for Section 1705.17 covers through-penetrations, membrane penetration firestops, fire-resistant joint systems and perimeter fire barrier systems.
Three points matter for your schedule:
- The owner engages the inspector. A registered Special Inspection Agency (SIA) verifies the work against approved construction documents. The contractor who installed the firestopping cannot hire that inspector.
- Timing is tight. The inspection must happen before the firestop is concealed. The DOB’s earlier clarification on special and progress inspections notes that periodic special inspection applies to through-penetration firestopping prior to concealment. If the ceiling is closed first, you will be opening it again.
- Paperwork must be in place. Inspections that are not approved and documented by the SIA before the final electrical inspection can lead to delays and DOB rejection.
As the DOB’s own requirements show, electrical permit sign-off and firestop verification are separate steps. Treating one as proof of the other is the most common misunderstanding we see on the owner side. If you do not know whether your project falls under special inspection, ask your Applicant of Record (the architect or engineer filing the job) early.
Doors in the same rated walls need the same discipline. If your buildout includes rated door openings alongside cable penetrations, this specifier’s guide on why steel doors suit commercial use is a useful read on the door side of the assembly.
Where cabling projects fail firestop review
Across commercial buildouts, the same handful of conditions cause rework. DOB reviewers flag unsealed penetrations as a frequent objection, and an unsealed opening is easy to create without anyone noticing.
| Common failure | Why it happens | How to prevent it |
|---|---|---|
| Open sleeves left after cable pull | Cabling finishes after the firestop crew leaves | Sequence firestopping after final pulls, or use re-enterable devices |
| Cables added to a sealed opening | A later move-add-change pushes new cable through old putty | Set a rule that nobody adds cable without a firestop update |
| Over-filled sleeves or pathways | Fill exceeds what the listing allows | Size pathways for growth at design stage |
| Wrong product for the assembly | Generic sealant used on a wall type it was never tested for | Match each opening to a listed system and keep the listing on file |
| Abandoned cable left in penetrations | Old runs are never removed | Remove dead cable and reseal before closing out |
| No documentation | No record of which opening used which system | Label and log every rated penetration |
Abandoned cable deserves a note. In older Manhattan floors, a single riser sleeve can hold decades of dead cabling. Pulling it out, then sealing properly, is part of cleaning up a closet or riser. Our cable cleanup and MDF/IDF cleanup work often begins exactly there.
Design choices that make firestopping cheaper over time
Re-enterable pathways instead of putty
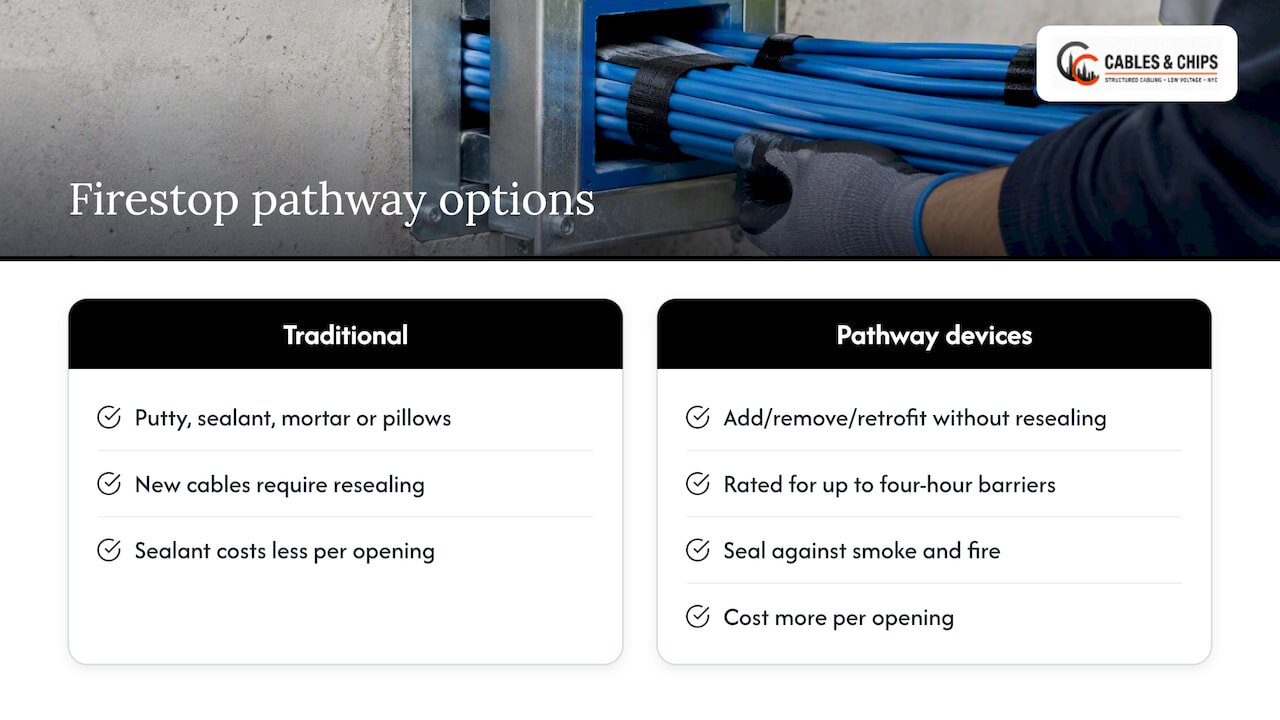
Traditional firestop uses putty, sealant, mortar or pillows packed around cables. Each time someone adds a cable, the seal has to be cut and redone. In an office that changes every year, that adds up.
Listed fire-rated pathway devices let you add, remove or retrofit cable without tearing out and reapplying sealant. One example is documented in a UL Solutions evaluation report for the EZ-Path family, a listing in the UL firestop devices category. Such devices are rated for up to four-hour barriers and designed to seal against both smoke and fire. Note that the report is a manufacturer evaluation: always confirm that the exact device and its installation conditions are listed for your wall or floor assembly before you specify it.
The tradeoff is straightforward. Pathway devices cost more per opening than a tube of sealant. They pay back in places where cable changes are frequent: floors with open-plan seating, conference rooms, IT closets and riser rooms that serve several tenants.
Put firestopping into the design, not the punch list
Firestopping treated as a late cleanup task is a major risk. The earlier you identify every rated assembly the cabling will cross, the sooner you can:
- choose pathways and listed systems that match each assembly,
- route cable to reduce the number of penetrations,
- group runs through fewer, properly sized openings,
- schedule the SIA’s visit before ceilings close.
A clean plan starts with the architect’s life safety and fire-rating drawings. Mark the rated walls on your cable pathway plan so no one drills a new hole through them casually.
Keep power and data separation in mind
Penetration planning interacts with other code rules. If your pathway also carries power conductors or sits near them, review our explainer on when U.S. codes require two inches of separation. And since the electrical code keeps changing, what NEC 2026 changed for low voltage cabling is worth a read before you finalize drawings.
Typical NYC specifications to expect
Large NYC owners write firestopping into their telecommunications specifications. A public example is the firestopping for communications systems section written for the NYU Langone ambulatory care fit-out at 222 East 41st Street. Specs like this define the work the same way across projects: firestopping is part of the communications package, firestop systems are submitted for approval, and installed work is inspected.
If you are a tenant or an IT lead, ask three questions before bid day:
- Does the spec or lease require a particular firestop manufacturer or system type?
- Who is responsible for firestopping, the GC, a firestop subcontractor or the cabling contractor, and where does each scope start and stop?
- Who is the SIA, and when will they inspect?
Write the answers into your project schedule. Ambiguous scope between trades is what creates open penetrations that nobody owns. Our guide to the nationwide codes behind this work covers the IBC, NEC and UL side, and our NYC firestopping rules article goes deeper on local requirements.
A practical sequence for a cabling project
This is the order we recommend for a commercial floor with rated assemblies.
- Survey the space. Identify every rated wall, shaft and floor slab the cabling crosses. Confirm ratings with the architect’s drawings.
- Plan pathways. Count penetrations, choose sleeves or listed pathway devices, and size them with growth in mind.
- Confirm responsibility. Agree in writing who supplies, installs and documents firestopping.
- Rough-in and pull cable. Do this without leaving open, unlabeled holes. Our guide to when and how low voltage rough-in is performed explains the phase.
- Test the cable. Certify performance before sealing, because retesting afterward can mean reopening. See why cable testing before use matters.
- Install the firestop systems. Use the listed system for each condition and label every penetration.
- Schedule the SIA inspection before ceilings, shaft enclosures or finishes cover the work.
- Close out with records. Keep listings, photos, inspection reports and as-builts together. Our as-built documentation guide shows what to include.
Step 5 comes before step 6 for a reason. Certifying copper and fiber while the pathway is still accessible avoids cutting a finished seal to fix a failed link.
Our perspective
We have worked in New York commercial buildings for more than 40 years, and the pattern is consistent: projects get into trouble at the boundary between trades. The cabling crew assumes the firestop crew will handle every opening. The firestop crew assumes the cabling is finished. The GC assumes the electrical sign-off covers it. Nobody is wrong in isolation, and the floor still fails inspection.
We do not treat firestopping as someone else’s problem. When we survey a space for a cabling job, we look for the rated walls, count the penetrations we will create and flag them in the plan. We label what we install and document pathways, so the party sealing the openings and the inspector can find every one. In older closets, we remove abandoned cable as part of cleanup so that what gets sealed is the live infrastructure, not decades of dead runs.
Our advice to IT directors is simple. Decide early whether your floor will change often. If it will, pay for re-enterable pathways now. If it will not, a well-documented traditional system is fine. Either way, make sure someone owns the opening, someone verifies it independently, and the record lives with the building’s network documentation. Your network is only as strong as the infrastructure behind it, and that includes the holes it passes through.
— Ken
Need cabling planned around rated assemblies?
Cables & Chips designs, installs, tests and documents structured cabling for commercial offices and secure facilities across New York City, from our base at 20 Vesey Street in Lower Manhattan. We are licensed and insured, and we offer a no-obligation site survey. During that survey we mark where cable will cross rated construction so your firestop contractor and inspector have a clear plan.
See our structured cabling and low voltage services, read about structured CAT6 cabling installation in NYC, or schedule a site survey to start.
Related systems that raise firestop questions
Some cabling types create more penetrations than others, so it helps to know where to look.
- Fiber backbones. Risers connect telecom rooms floor to floor through rated slabs. See our fiber optic backbone office design guide and fiber installation in NYC.
- CCTV and access control. Door controllers and cameras often send home runs through corridor walls. Review access control cabling requirements and the CCTV cabling plan for secure facilities.
- Conference rooms. These are frequently enclosed in rated or acoustic walls. Our conference room wiring guide covers planning.
- Telecom rooms. MDF and IDF walls are often rated, and ITE-area testing conditions apply, as covered above.
Frequently asked questions
Does low voltage cable need firestopping in NYC?
Yes, when it passes through a fire-resistance-rated wall, floor or ceiling assembly. The city’s Buildings Bulletin 2020-001 requires such penetrations to be protected by an approved firestop system tested to ASTM E814 or UL 1479. Cable voltage does not create an exemption.
Does a licensed electrician have to do the firestopping?
Not strictly. The city does not classify firestopping as electrical work, but it must be installed by qualified personnel, and work that intersects with electrical systems must be handled by authorized persons. Ask your contractor to show training on the specific listed systems being installed.
Who inspects firestopping, and can my cabling contractor hire the inspector?
A registered Special Inspection Agency verifies it, and the owner engages that agency. The contractor who performs the installation cannot hire the inspector. Your Applicant of Record can tell you whether your project requires this inspection.
Is passing the electrical inspection enough?
No. Special inspections for firestopping are a separate requirement from electrical sign-off. If the SIA’s approval is missing or undocumented before the final electrical inspection, the project can be delayed or rejected by the DOB.
Can we add cables later without redoing the firestop?
It depends on the system. With putty or sealant, the seal must be opened and reapplied. With a listed re-enterable pathway device, you can add or remove cables within the device’s listed fill without tearing out the seal. Confirm the listing allows your cable count and type.
Sources
- Buildings Bulletin 2020-001, NYC Department of Buildings
- Project Requirements, Skilled Trades, Electrical Systems, NYC DOB
- 2022 NYC Building Code, Chapter 7: Fire and Smoke Protection Features
- Section BC 714: Penetrations
- BC 1705.17 Fire-resistant penetrations and joints
- Buildings Bulletin 2010-020, special and progress inspections
- NFPA 75, Standard for the Fire Protection of Information Technology Equipment
- UL Solutions evaluation report ER14579-01
- NYU Langone Section 27 05 37, Firestopping for Communications Systems