
Avoid Rework: 2026 NYC Firestopping Rules for Cable Installers
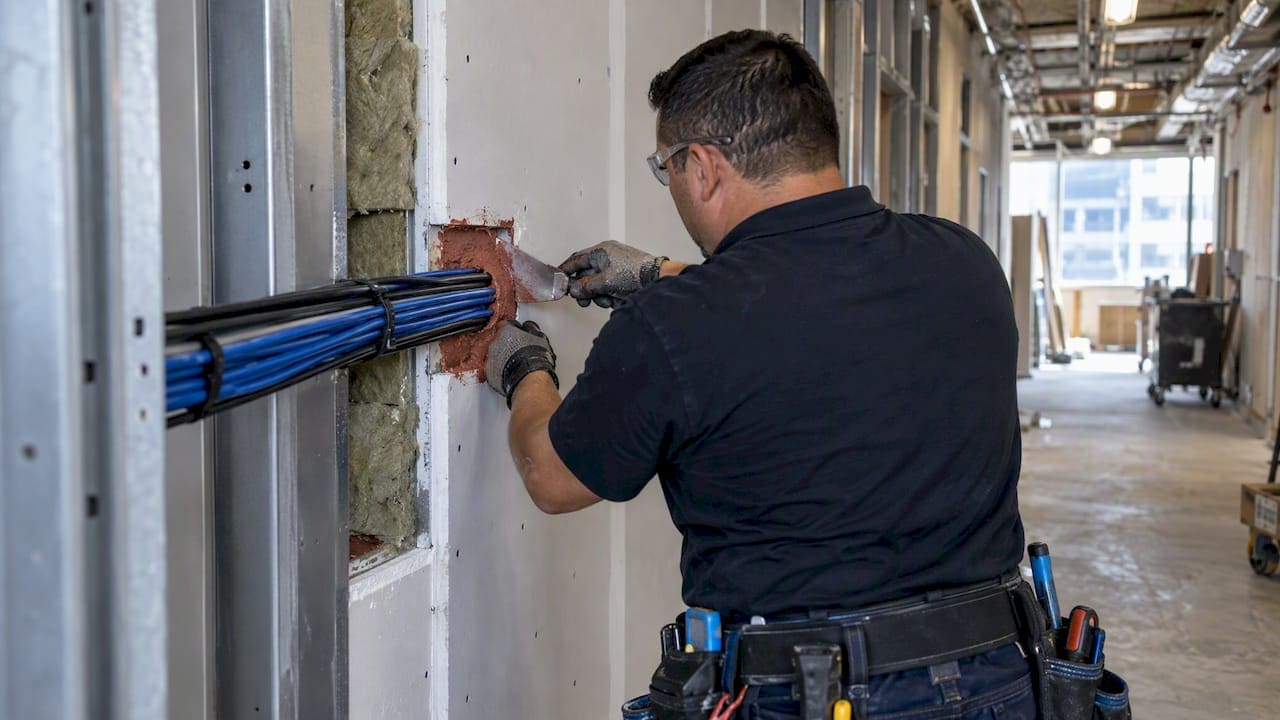
New York City requires fire-resistance-rated construction to be maintained and properly penetrated under Building Code Chapter 7 (BC 701 through 705) and Fire Code maintenance provisions in FC 703. Any contractor cutting into a rated wall, floor, or ceiling must install a manufacturer’s tested assembly, document it on submittals, and be ready for special inspection before the job closes out.
TL;DR:
- Firestopping in NYC must be based on tested assemblies, with documentation verifying exact penetration items, annular space, and fill material against approved standards.
- Penetrations through rated walls, floors, and concealed spaces require firestop systems matched to tested details, especially in high-risk locations like telecom rooms and above-rated ceilings.
- Non-compliant work often results from documentation gaps, not materials, making verification against manufacturer drawings and test reports essential for passing inspection.
- Ongoing maintenance under FC 703 obligates owners to repair and document any breaches or deviations in fire-resistance-rated assemblies throughout the building’s lifespan.
- Cable penetrations are a common firestopping failure, but following a planned system rated for cable bundle size and route, with proper documentation, ensures first-pass inspection success.
1. Which codes and bulletins govern firestopping in NYC
Three categories of documents control how firestopping gets approved, inspected, and maintained in New York City. The first is the 2022 Building Code Chapter 7, which governs fire-resistance-rated construction and sets the baseline for where rated assemblies are required and how penetrations must be protected. The second is FDNY’s maintenance obligations under FC 703, which apply after construction ends and a space is occupied. The third is the set of DOB bulletins that interpret and update those code sections, most notably Buildings Bulletin 2020-001 and BB 2022-013.
The Building Code relies on outside testing standards rather than inventing its own. ASTM E119 and UL 263 govern fire-resistance ratings for walls, floors, and ceilings, while NFPA 285 governs the fire performance of combustible exterior wall assemblies. Any firestop or fireblocking detail has to trace back to one of these test standards through a manufacturer’s listed assembly.
Before bidding or designing a penetration detail, we recommend pulling these documents:
- BC Chapter 7, for fire-resistance-rated construction requirements.
- FC 703, for ongoing maintenance duties once a project is occupied.
- Buildings Bulletin 2020-001, which clarifies who can legally perform firestop work.
- BB 2022-013, which covers fireblocking in combustible exterior wall assemblies.
- HPD’s Section 7A specification, a reference for typical insulation and fire-stopping submittal content.
2. Where firestopping is required: penetrations, shafts, and concealed spaces
Firestopping requirements turn on two distinct conditions: through-penetrations and membrane penetrations. A through-penetration occurs when a cable, conduit, pipe, or duct passes completely through a rated wall, floor, or floor-ceiling assembly, connecting two separate fire compartments. A membrane penetration occurs when an item only breaches one side of a rated assembly, such as an electrical box set into a rated gypsum wall. Both conditions require a tested firestop system matched to the penetrating item, not just a general-purpose sealant.
Concealed spaces carry their own rules. Ceiling plenums, stair voids, and other hidden cavities often need fireblocking at defined intervals to stop fire and smoke from traveling undetected. Exterior wall assemblies with combustible components face additional fireblocking requirements under BC 718.2.6, reinforced by the city’s prior 27-345 provisions.
Common trouble spots include:
- Telecom and electrical rooms where multiple trades cut penetrations independently without coordinating firestop details.
- Tenant fit-outs where new cable runs pass through existing rated corridors or shafts without restoring the original assembly.
- Ceiling tile removal for cabling work that exposes unprotected plenum penetrations above rated partitions.
3. Why matching the tested assembly matters more than the product label
A firestop product being “listed” is not the same as an installation being compliant. Every tested assembly comes with a manufacturer’s drawing specifying the exact penetrating item, annular space, fill material, depth, and density. Plan examiners and special inspectors check the field installation against that drawing, not just against the product data sheet.
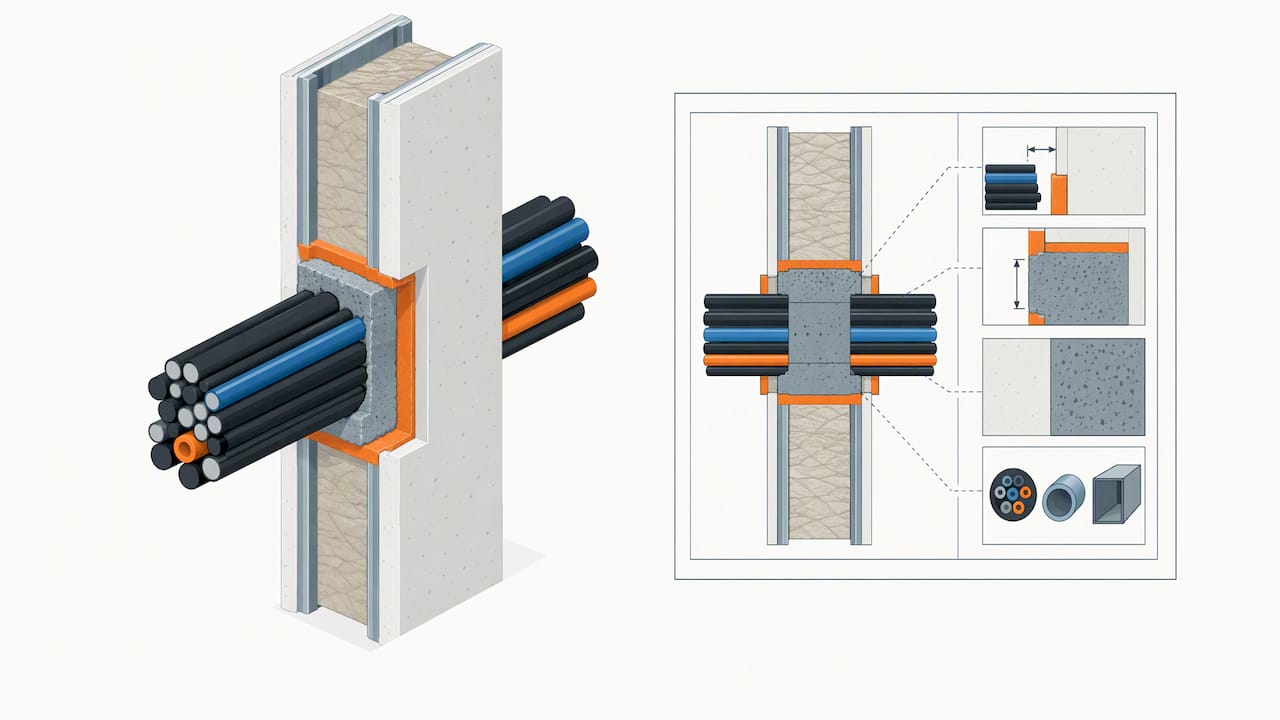
Noncombustible fireblocking becomes mandatory in specific conditions, particularly in combustible exterior wall assemblies covered by NFPA 285 testing and BC 1403.5. When an assembly was tested with fireblocking in a specific location, relocating or skipping that fireblocking during installation can invalidate the entire test basis, a point the DOB bulletin BB 2022-013 addresses directly for exterior wall coverings.
One documentation gap voids the test. BB 2022-013 explains that construction documents must include the NFPA 285-tested assembly details whenever combustible exterior wall coverings are involved, and any field deviation needs review by a registered design professional before it gets built.
Submittals that hold up at inspection generally include:
- The manufacturer’s assembly number and corresponding drawing.
- Certified test reports tying the product to ASTM E119, UL 263, or NFPA 285.
- Photographs or markup sheets showing the installed penetration against the tested detail.
4. What inspectors and DOB expect: documentation and special inspection triggers
Special inspections for fire-resistant penetrations fall under BC Chapter 17, with the specific categories and qualification requirements spelled out in BC 1704 and BC 1705. Projects involving fire-rated penetration systems, sprayed fire-resistive materials, or combustible exterior wall assemblies frequently land on the special inspection list, meaning a qualified inspector, not just the installing contractor, has to verify the work before it gets closed in.
A typical submittal package includes:
- Product data sheets for every firestop system used on the project.
- Certified test reports linking each system to its governing ASTM, UL, or NFPA standard.
- Detailed assembly drawings matching what was actually installed in the field.
- TR1 or equivalent technical report documentation when the agency requires it for the inspection category involved.
Pro Tip: Photograph every penetration before it’s covered, label each photo with the assembly number, and keep that file alongside your as-built drawings so the special inspector can sign off without a second site visit.
A short pre-inspection checklist helps avoid callbacks: confirm every penetration is labeled with its tested assembly reference on the drawings, confirm photos exist for anything that will be concealed, and confirm who on the project team is authorized to sign the final inspection documentation.
5. Maintenance duties under FC 703 and when small jobs trigger firestop rework
FC 703 places ongoing responsibility on owners and building managers, not just the original contractor, to maintain fire-resistance-rated construction and repair any breach. That obligation does not expire when the certificate of occupancy gets issued. It persists for the life of the building, and it applies every time someone cuts into a rated assembly for a new purpose.
Common triggers for firestop rework include:
- Adding new cable bundles through an existing rated wall or floor penetration.
- Cutting new openings for conduit, plumbing, or ductwork during a renovation.
- Removing ceiling tiles for maintenance access and disturbing plenum-level fireblocking.
- Abandoning old cable runs without properly sealing the vacated penetration.
The practical process is straightforward: record what the original assembly was before disturbing it, select a compatible tested repair assembly rather than guessing at a generic sealant, and update the building’s maintenance log so the next contractor working in that space knows what’s there.
6. Practical guidance for low-voltage installers on cable penetrations
Cable penetrations are where firestopping most often goes wrong on low-voltage projects, usually because bundles get added over time without anyone updating the original firestop detail. Firestopping around cable bundles must be sized to the actual bundle. We size tested sleeve or through-penetration systems to the exact fill and route rather than overpacking mineral wool, which reduces the tested fire performance of the assembly.
Our approach on NYC commercial jobs follows a consistent sequence:
- Plan every penetration on the drawings before cutting, rather than improvising on site.
- Use a listed firestop system rated for the specific cable bundle size and pathway type.
- Photograph and tag each penetration with its assembly reference as it’s completed.
- Carry manufacturer assembly numbers, product data sheets, and test reports into the as-built package.
Pro Tip: When an exterior wall assembly is NFPA 285-tested, loop in the registered design professional and special inspector before the penetration is cut, not after, since relocating fireblocking in a tested wall can force a redesign.
For a deeper look at avoiding inspection failures specific to cable bundles, our guide to firestopping for cables walks through the detail-level decisions that come up most often on NYC projects.
7. Penalties and enforcement for non-compliant firestopping
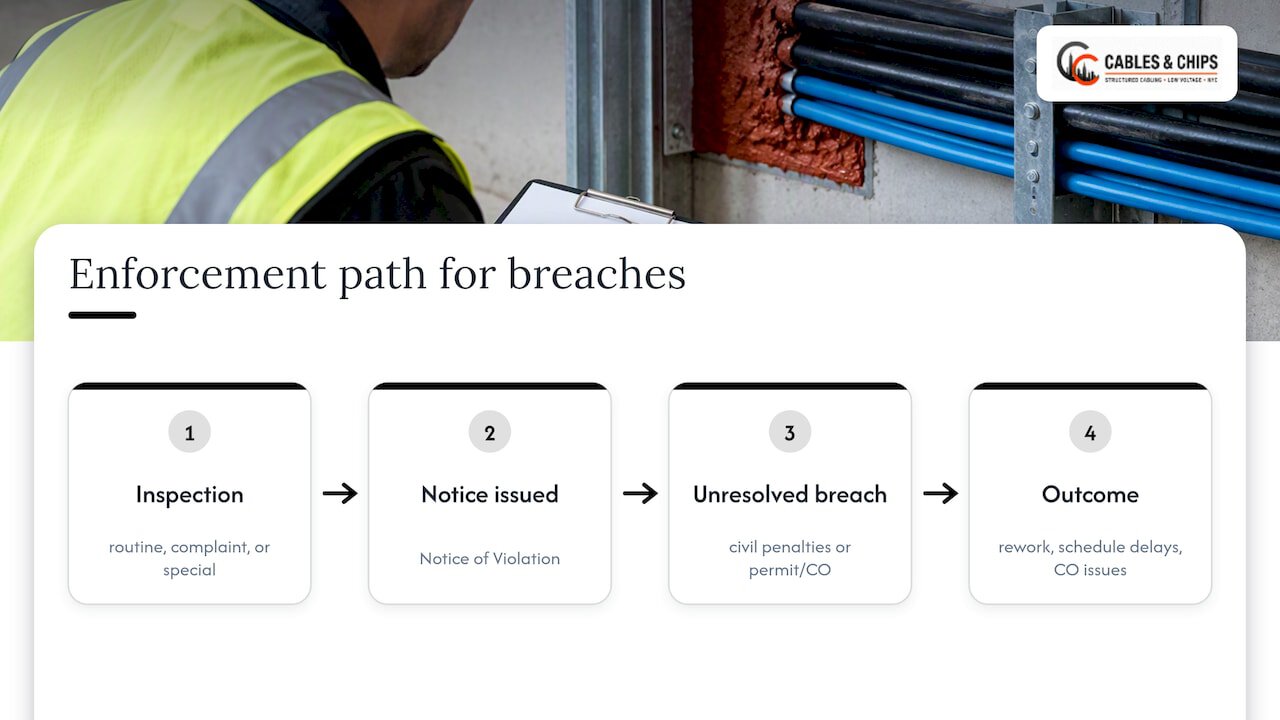
DOB and FDNY both have authority to issue violations when fire-resistance-rated construction is breached without an approved firestop detail. A typical enforcement path starts with a Notice of Violation issued during a routine inspection, a complaint-driven inspection, or a special inspection sign-off that fails. Unresolved violations can escalate to civil penalties and, for life-safety issues tied to fire separation, can affect a building’s ability to close out a permit or obtain a certificate of occupancy.
FDNY inspectors conducting periodic fire safety inspections under the Fire Code can also cite a building for breaches in rated construction discovered well after the original project closed out, which is why FC 703’s ongoing maintenance duty matters as much as the original installation. An owner who allowed a tenant to cut unsealed cable penetrations through a rated corridor wall, for example, can be held responsible for restoring that wall even if the original breach happened years earlier and was never caught at the time.
The practical cost of non-compliance usually shows up as rework rather than a cited fine: opening a finished ceiling or wall to correct an undocumented penetration costs far more than installing the correct tested assembly the first time. Projects that fail a special inspection on fire-resistant penetrations typically lose schedule time waiting for a second inspection, which on a commercial tenant fit-out with a hard move-in date can be more costly than the physical rework itself.
8. Coordinating firestopping with FDNY and other NYC agencies
Firestopping compliance rarely sits with a single agency. DOB governs the plan review, permitting, and special inspection process during construction, while FDNY enforces fire safety and maintenance requirements once a space is occupied, including the FC 703 duty to maintain rated assemblies. A project team working through DOB’s construction code requirements still needs to track FDNY’s separate expectations for life safety systems that intersect with fire-rated construction, such as fire alarm conduit penetrations and sprinkler system penetrations through rated floors.
HPD becomes relevant on projects involving multiple dwellings, where its standard specifications, including the Section 7A insulation and fire-stopping reference, set expectations for submittal content on publicly financed or regulated housing work. Coordinating across these agencies early, rather than treating firestopping as a single-trade afterthought, keeps a project from hitting conflicting requirements at different inspection stages.
For low-voltage and IT infrastructure work specifically, this coordination usually means looping in the registered design professional of record whenever a cable pathway crosses a rated assembly that falls under special inspection, so the detail gets documented before the inspector arrives rather than negotiated after a failed walk-through.
9. Common violations inspectors flag on firestopping work
A handful of findings account for most firestop-related violations on NYC projects. The most frequent is an installed detail that doesn’t match the tested assembly drawing, often because a contractor substituted a different fill material or changed the annular space without updating the documentation. Special inspectors routinely reject work when the installed detail can’t be verified against a manufacturer’s tested assembly, according to DOB’s Chapter 17 special inspection guidance.
Other recurring findings include:
- Overpacked or compressed mineral wool in cable penetrations, which reduces the tested fire rating.
- Missing fireblocking in concealed spaces, particularly above dropped ceilings near corridor walls.
- Abandoned cable penetrations left unsealed after old cabling was removed during a tenant upgrade.
- Submittals that list a product but omit the assembly drawing or test report the inspector needs to confirm compliance.
Most of these findings trace back to documentation gaps rather than bad materials. The product itself is usually code-compliant; the failure is in proving the installed condition matches what was tested and submitted.
10. Choosing qualified installers and understanding training expectations
Buildings Bulletin 2020-001 settled a point of confusion that had lingered for years: firestop installation is not classified as electrical work and does not require a New York City licensed electrician. That said, work performed in restricted-access electrical areas still requires authorized or qualified persons under EC 300.21 and BC 713, so the exemption has limits depending on where the penetration sits.
What actually determines whether an installer is qualified is manufacturer-specific training on the exact tested assembly being used, since a firestop system installed outside its listed parameters isn’t compliant regardless of who installed it. When selecting a contractor for firestop-adjacent work, especially low-voltage cable installations that cross rated assemblies, it’s worth confirming they document installations to the assembly drawing and maintain product data and test reports as a matter of standard practice, not as an afterthought when an inspector asks.
Special inspectors themselves face separate qualification and agency registration requirements under BC Chapter 17, which is a different bar than the installer qualification question and worth keeping distinct when scoping a project’s inspection requirements.
11. Recent and pending changes to NYC firestopping requirements
The 2022 Building Code brought the most significant recent shift, tightening fireblocking requirements for combustible exterior wall assemblies under BC 718.2.6 and formalizing the NFPA 285 documentation expectations that BB 2022-013 later clarified. Local Law updates tied to the 2022 code cycle increased the likelihood that undocumented field deviations from a tested assembly will trigger rework or additional testing rather than getting waved through.
Buildings Bulletin 2020-001 remains the controlling clarification on installer licensing, and it has not been superseded by a later bulletin as of this writing. Contractors and design teams working on exterior wall systems or complex penetration details should treat BB 2022-013’s documentation requirements as the current baseline rather than relying on pre-2022 code assumptions, since plan examiners are applying the updated chapter consistently on new filings.
12. Why test-first, document-first beats inspection-day surprises
Planning the tested assembly before construction, and documenting it as you go, costs a fraction of what rework costs after a failed special inspection. Contracts that require tested-assembly documentation up front give owners and contractors the same expectation from day one.
— Ken
Low voltage support for firestop-compliant cabling projects
Cable penetrations through rated walls and floors are one of the most common places firestopping gets overlooked on IT and security projects, simply because the cabling trade isn’t always thinking in code sections; using in-wall rated cable helps ensure compliance and safety. We build that coordination into our structured cabling and infrastructure work across New York City, from the first site survey through final documentation.
On projects where cable pathways cross rated assemblies, our process includes a site survey that identifies every penetration point before work starts, documented cable penetrations using firestop-compatible, tested installation methods, as-built records capturing assembly references and product data for the project file, and coordination with registered design professionals and special inspectors especially when a pathway crosses an exterior wall assembly subject to NFPA 285 testing or other atypical assemblies.
If your next cabling project runs through fire-rated construction anywhere in your building, our services page covers the full range of structured cabling, testing, and documentation work we handle, and our structured CAT6 cabling installation page is the right starting point for a site survey or quote. We build penetrations that pass inspection the first time.
FAQ
What NYC code section covers firestopping requirements?
Firestopping and fire-resistance-rated construction fall under Building Code Chapter 7, while ongoing maintenance of those assemblies after occupancy is governed separately by FC 703. Both apply throughout a building’s life, not just during original construction.
Does firestop installation require a licensed electrician in NYC?
No. Buildings Bulletin 2020-001 clarifies that firestop installation is not classified as electrical work and does not require a New York City licensed electrician, though restricted-access electrical areas still require authorized or qualified persons.
When does a firestopping job require special inspection?
Special inspections apply to specific categories under BC Chapter 17, including many fire-resistant penetration systems and combustible exterior wall assemblies tested under NFPA 285. Whether a given project triggers special inspection depends on the assembly type and should be confirmed with the registered design professional of record.
What happens if an installed firestop detail doesn’t match the tested assembly?
Special inspectors can reject the work, since the installed condition has to be verifiable against the manufacturer’s tested assembly drawing to pass inspection. Correcting a mismatched detail after it’s concealed behind finished walls or ceilings typically costs far more than installing it correctly the first time.
Who is responsible for maintaining firestopping after construction ends?
Under FC 703, building owners and managers carry ongoing responsibility for maintaining fire-resistance-rated construction and repairing any breach, including penetrations added long after the original project closed out.