
The Role of Cable Trays in Offices: A Manager’s Guide
TL;DR:
- Cable trays support office cabling by organizing and protecting power and data cables for safety and efficiency. They reduce trip hazards, improve thermal management, and facilitate faster maintenance and future upgrades. Proper installation following code standards and planning for extra capacity ensure reliable, compliant infrastructure.
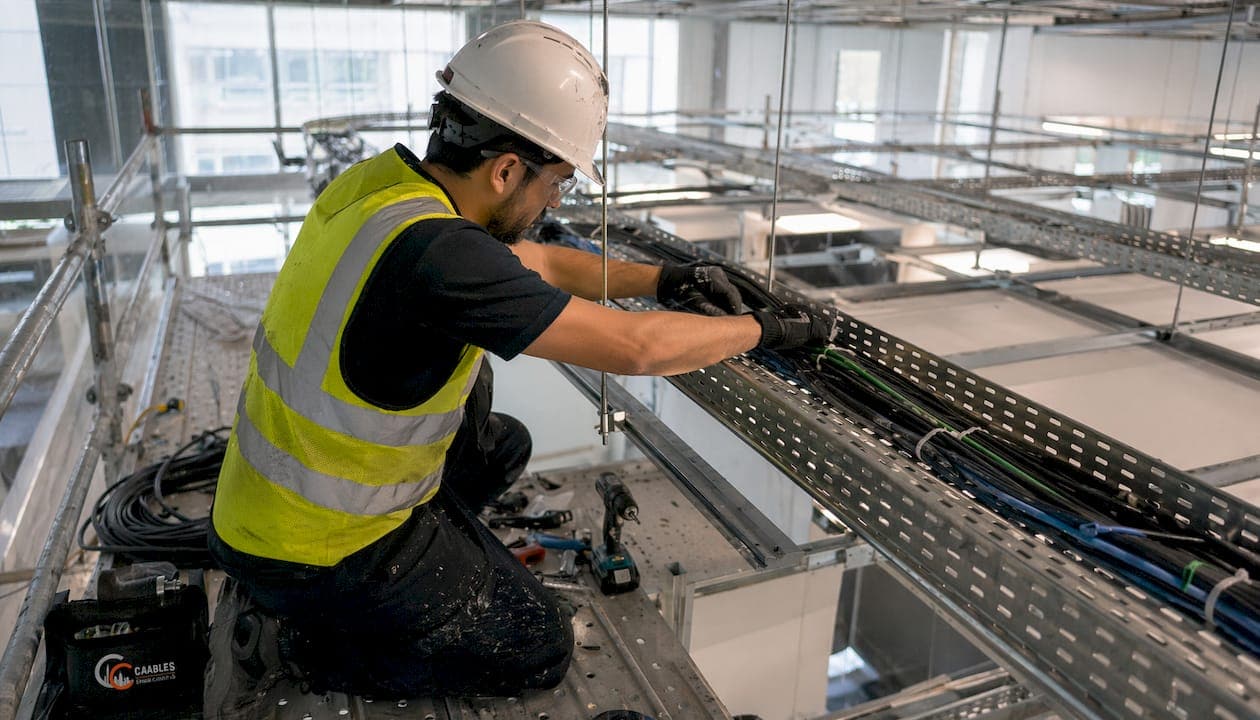
Cable trays are defined as rigid, open support structures that route power and data cables along fixed pathways through a building. The role of cable trays in offices goes well beyond tidiness. They protect cables from physical damage, reduce fire and trip hazards, support compliance with NEC Article 392, and make future technology upgrades far less disruptive. Integrated cable management cuts IT support calls by 80% and reduces meeting room setup time from 8 minutes to under 1 minute. For facilities and office managers responsible for keeping infrastructure reliable and documented, cable trays are not optional. They are the foundation of a functional office cabling system.
How do cable trays improve safety and operational efficiency in offices?
Cable trays remove cables from floors and walls where they create hazards and degrade over time. That single change produces measurable improvements across safety, maintenance speed, and equipment reliability.

Safety benefits
Unmanaged cabling is a silent liability in most commercial offices. Cables left on floors create trip hazards that expose employers to liability. Cables bundled tightly without airflow overheat, which shortens equipment lifespan and can trigger outages. Cable trays lift cables off the floor, separate power from data runs, and allow heat to dissipate naturally.
- Trip hazard elimination: Cables routed overhead or under raised flooring through trays remove the most common physical hazard in open-plan offices.
- Thermal management: Open tray designs allow airflow around cables, preventing the heat buildup that degrades insulation and causes signal loss.
- Fire risk reduction: Organized, separated cable runs reduce the chance of insulation contact between power and data cables, which is a common ignition point.
- Compliance support: Trays installed per NEC Article 392 satisfy inspection requirements for commercial occupancies, reducing liability during audits.
Operational efficiency benefits
Cable trays and dedicated channels speed up tech maintenance and reduce lost productivity. When a technician can visually trace a cable run from the patch panel to the workstation, troubleshooting takes minutes instead of hours. Hardware damage due to poor cable management drops by up to 85.6% when structured pathways are in place.
- Faster fault isolation: Labeled, organized trays let IT staff identify and replace a faulty cable without disturbing adjacent runs.
- Reduced downtime: Predictable cable paths mean fewer accidental disconnections during desk moves or equipment swaps.
- Lower IT labor costs: Organized infrastructure cuts the frequency of support calls and the time required to resolve each one.
Pro Tip: Never fill a cable tray to capacity during installation. Leave room for future cable additions and airflow. A tray that looks full on day one becomes a compliance and performance problem within two years.
What are the standard installation practices and code requirements for cable trays in offices?
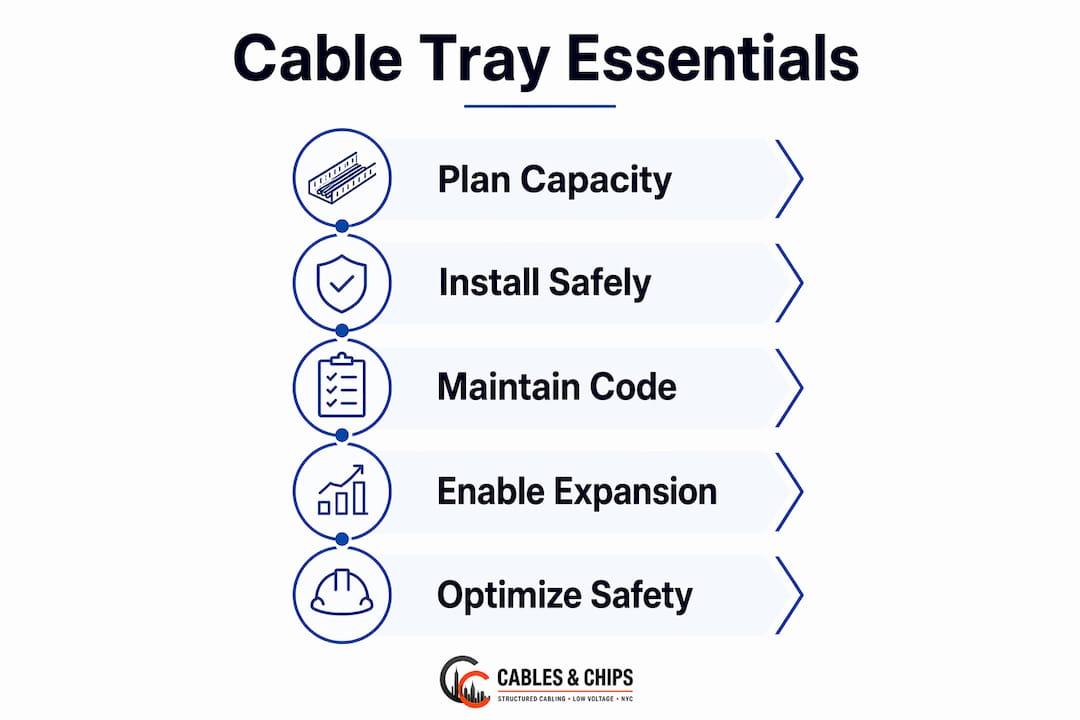
Cable tray installation follows specific rules set by the National Electrical Code and manufacturer specifications. Ignoring these rules creates safety risks and fails inspections.
Core installation requirements
-
Support spacing: Cable trays must be supported every 6–10 feet, with additional support within 2 feet of any bend or fitting. Heavy-duty trays may allow up to 20 feet between supports when the manufacturer’s specifications permit it.
-
Grounding and bonding: Metallic cable trays must be bonded to the building’s grounding system per NEC Article 392 and NEC 250.96. Improper bonding causes electromagnetic interference and creates shock hazards that fail safety inspections.
-
Fill percentage limits: Overfilling trays beyond 40% for power cables or 50% for control and data cables leads to overheating, insulation damage, and signal degradation. These limits are code requirements, not suggestions.
-
Maintenance clearance: Per 2026 NEC updates, at least 12 inches of vertical clearance above cable trays is mandatory to allow safe maintenance access. Trays installed too close to ceilings or ductwork fail this requirement.
-
Vertical routing for adjustable desks: Offices with sit-stand desks require vertical routing spines integrated into the tray system. These spines manage cable slack as desk height changes, preventing tension damage at ports and connectors.
Installation compliance reference
| Requirement | Standard | Specification |
|---|---|---|
| Support spacing | NEC Article 392 / Manufacturer | Every 6–10 feet; within 2 feet of bends |
| Heavy-duty support spacing | Manufacturer specification | Up to 20 feet |
| Grounding and bonding | NEC Article 392, NEC 250.96 | Bond to building grounding system |
| Power cable fill limit | NEC Article 392 | Maximum 40% of tray cross-section |
| Data/control cable fill limit | NEC Article 392 | Maximum 50% of tray cross-section |
| Vertical clearance above tray | 2026 NEC update | Minimum 12 inches |
Pro Tip: Always document your tray grounding connections with photos and a written log during installation. This record speeds up inspections and protects you if a grounding dispute arises during a future renovation.
What types of cable trays are best suited for office environments?
Not every cable tray type fits every office application. The right choice depends on cable volume, ventilation needs, aesthetics, and budget.
Perforated cable trays
Perforated trays balance ventilation, inspection ease, and cost-efficiency, making them the preferred choice for modern commercial offices. The perforations allow airflow around cables and let technicians visually inspect runs without removing cables or disassembling the tray. They work well for data-heavy environments where CAT6, CAT6A, and fiber optic cables share the same pathway.
Solid bottom trays
Solid bottom trays provide enhanced physical protection for cables in areas where debris, liquids, or mechanical damage are concerns. Server rooms, areas near HVAC equipment, and building entrances benefit from this added protection. They cost more than perforated trays and restrict airflow, so they are not the default choice for open office floors.
Ladder trays
Ladder trays use two side rails connected by rungs, similar to a ladder laid flat. They handle heavy cable loads and allow maximum airflow. Facilities managers use them in telecom rooms, MDF/IDF closets, and overhead runs in open-ceiling office designs. Their open structure makes adding or removing cables straightforward without disturbing the full run.
Under-desk trays and cable channels
Under-desk trays mount directly to the underside of workstation surfaces and manage the short cable runs between power strips, monitors, and computers. They pair well with integrated office furniture that includes built-in cable management channels. Cable channels, by contrast, are surface-mounted plastic or metal conduits that route cables along walls or baseboards where overhead trays are not practical.
| Tray type | Ventilation | Inspection ease | Best use case | Relative cost |
|---|---|---|---|---|
| Perforated | High | Easy | Open office, data runs | Low to medium |
| Solid bottom | None | Difficult | Server rooms, wet areas | Medium to high |
| Ladder | Very high | Easy | Telecom rooms, heavy runs | Medium |
| Under-desk tray | Moderate | Easy | Workstations, sit-stand desks | Low |
| Cable channel | Low | Moderate | Wall runs, retrofit installs | Low |
How to plan cable tray pathways for current needs and future expansion?
Planning cable pathways for offices requires thinking beyond the current headcount and hardware. Offices that install trays sized only for today’s needs pay for that decision within three to five years when technology upgrades force wall openings and ceiling work.
Design for buffer capacity
Specify cable trays with a 50% buffer capacity beyond current cable volume. That buffer accommodates new workstations, additional access points, upgraded switches, and security camera runs without requiring new tray sections or construction. The cost difference between a correctly sized tray and an undersized one is small at installation. The cost of retrofitting is not.
Pathway consolidation with oversized trays reduces future construction costs by eliminating the need to open walls or ceilings for new cable runs. The initial investment in larger trays pays back quickly when the first technology refresh arrives.
Key planning considerations
- Map all current and anticipated cable types: Include power, CAT6A data, fiber optic backbone, VoIP, CCTV, and access control cables in your pathway design. Each cable type has different bend radius and separation requirements.
- Separate power from data: Route power cables and data cables in separate tray sections or use dividers within a single tray. This separation reduces electromagnetic interference and keeps runs compliant.
- Account for sit-stand desks: Service loops shaped like an “S” in cables connected to height-adjustable desks prevent port strain and accidental disconnections as desk height changes. Vertical routing spines in the tray system manage this slack cleanly.
- Coordinate with ceiling and HVAC design: Cable trays compete for overhead space with ductwork, sprinkler lines, and lighting. Resolve conflicts on paper before installation begins, not during it.
- Plan for structured cabling buildout from day one: Trays that connect logically to the MDF/IDF closet reduce patch panel complexity and make documentation straightforward.
- Label every tray section during installation: Color-coded labels tied to an as-built drawing cut troubleshooting time dramatically when issues arise months or years later.
Offices that invest in well-planned cable pathways report measurable reductions in IT support calls and faster workstation setup times. The infrastructure becomes an asset rather than a recurring maintenance problem. Facilities managers who treat cable tray design as part of the broader office infrastructure wiring plan avoid the costly reactive repairs that plague offices with ad-hoc cabling.
Key Takeaways
Cable trays are the single most effective structural investment for protecting office cabling, maintaining NEC compliance, and reducing long-term IT maintenance costs.
| Point | Details |
|---|---|
| Safety and compliance | Cable trays reduce trip hazards, support NEC Article 392 grounding rules, and satisfy inspection requirements. |
| Fill limits matter | Keep power cables below 40% and data cables below 50% tray capacity to prevent overheating and signal loss. |
| Plan for 50% buffer | Size trays with 50% extra capacity at installation to avoid costly retrofits during future technology upgrades. |
| Support spacing is code | Support trays every 6–10 feet and within 2 feet of bends to maintain structural integrity and pass inspections. |
| Type selection drives performance | Perforated trays suit most office data runs; ladder trays handle telecom rooms; solid bottom trays protect high-risk zones. |
Why cable tray management is the infrastructure decision most offices get wrong
Facilities managers often treat cable trays as a finishing detail, something to sort out after the furniture arrives and the network equipment is racked. That sequencing is the root cause of most cable management failures I see in commercial offices across New York City.
The real problem is not messy cables. Messy cables are a symptom. The actual risk is unmanaged cabling that creates invisible operational exposure. A cable running under a chair mat fails slowly. A tray installed without proper grounding passes inspection until it does not. An undersized tray filled to capacity on day one becomes a heat problem by year two. None of these failures announce themselves until they cause downtime or a safety incident.
What I have found after working with commercial offices throughout Lower Manhattan is that the offices with the cleanest, most reliable networks share one trait. They treated cable tray design as infrastructure planning, not cable cleanup. They specified tray types based on cable volume and separation requirements. They documented every run. They left buffer capacity. When a technology refresh arrived, they added cables to existing trays in an afternoon instead of calling a contractor to open ceilings.
The ergonomic argument for proper cable management is also underappreciated. Vertical routing spines that support sit-stand desks do more than protect ports. They make height-adjustable desks actually usable without cable tension pulling equipment off surfaces. That is a direct impact on how employees experience their workspace every day.
Cable trays are not a luxury for large enterprises. A 20-person office with properly installed perforated trays, correct fill percentages, and documented pathways runs more reliably than a 200-person office with ad-hoc cable management. The investment scales down. The risk of ignoring it does not.
Your network is only as strong as the infrastructure behind it.
— Ken
Cables and Chips: structured cabling built for office infrastructure
Cables and Chips installs and documents complete office cabling systems for commercial environments throughout New York City, including CAT6 and CAT6A structured cabling, fiber optic backbone runs, and cable tray integration that meets 2026 NEC standards.

Facilities and office managers working through a buildout, refresh, or cleanup project can start with the IT manager’s structured cabling guide to understand which components belong in a properly designed system. Cables and Chips handles site surveys, tray specification, installation, testing, and as-built documentation so your infrastructure is clean, compliant, and ready for what comes next. Contact the team at 20 Vesey Street in Lower Manhattan or reach out through cables.nyc to schedule a consultation.
FAQ
What is the primary role of cable trays in an office?
Cable trays provide a structured, fixed pathway for power and data cables, protecting them from physical damage, reducing trip hazards, and supporting NEC compliance. They also make maintenance faster by keeping cable runs visible and organized.
How full can a cable tray be before it violates code?
Power cables must stay below 40% of the tray’s cross-sectional capacity, and data or control cables must stay below 50%. Exceeding these limits causes heat buildup that degrades cable performance and violates NEC Article 392.
Do cable trays need to be grounded?
Metallic cable trays must be bonded to the building’s grounding system per NEC Article 392 and NEC 250.96. Improper bonding creates electromagnetic interference and shock hazards that fail safety inspections.
What type of cable tray works best for a standard office floor?
Perforated cable trays are the preferred choice for most commercial office environments. They provide airflow to prevent overheating, allow visual inspection without disassembly, and cost less than solid bottom or heavy-duty ladder trays.
How much extra capacity should cable trays have for future growth?
Cable trays should be specified with at least 50% buffer capacity beyond current cable volume. That buffer accommodates future workstations, access points, and technology upgrades without requiring new tray sections or construction work.