
Modular Furniture Cabling: 40+ Years of NYC Lessons to Avoid Rework

Modular furniture cabling is low-voltage data and network cabling routed through modular office furniture, carrying Ethernet, VoIP, and A/V connections from workstations back to a telecom room. Before anything else, confirm your seat and port counts and schedule a site survey with a qualified structured-cabling contractor. Standards like ANSI/BICSI 007-2024 govern how this cabling should be designed and routed, and getting the scope right early prevents expensive rework later.
TL;DR:
- Before the survey, confirm seat counts, device types, port density, routing points, cutouts, access panels, pathways, labeling, budget, and timeline with the furniture vendor.
- Use CAT6 for gigabit desk runs under 100 meters, choose CAT6A for 10 gigabit needs or dense bundles, and reserve fiber for longer backbone links.
- Furniture raceways suit short workstation runs, while overhead trays or underfloor pathways better serve longer links; keep tray fill near 40% to 50%.
- Require certified test reports for every copper and fiber run, using a cable tester for copper and an OTDR for fiber, before handover.
- Book the site survey before furniture orders are locked, and coordinate cutouts, access panels, and telecom room access with furniture and building teams.
What counts as modular furniture cabling, and which standards apply
Modular furniture cabling covers low-voltage data, VoIP, and A/V connections routed through desking systems, panel runs, and benching workstations. It does not include mains electrical power wiring, which falls under separate electrical code requirements and a different trade entirely. Keeping that line clear matters because mixing the two scopes in a bid or a furniture cutout plan creates confusion during installation.
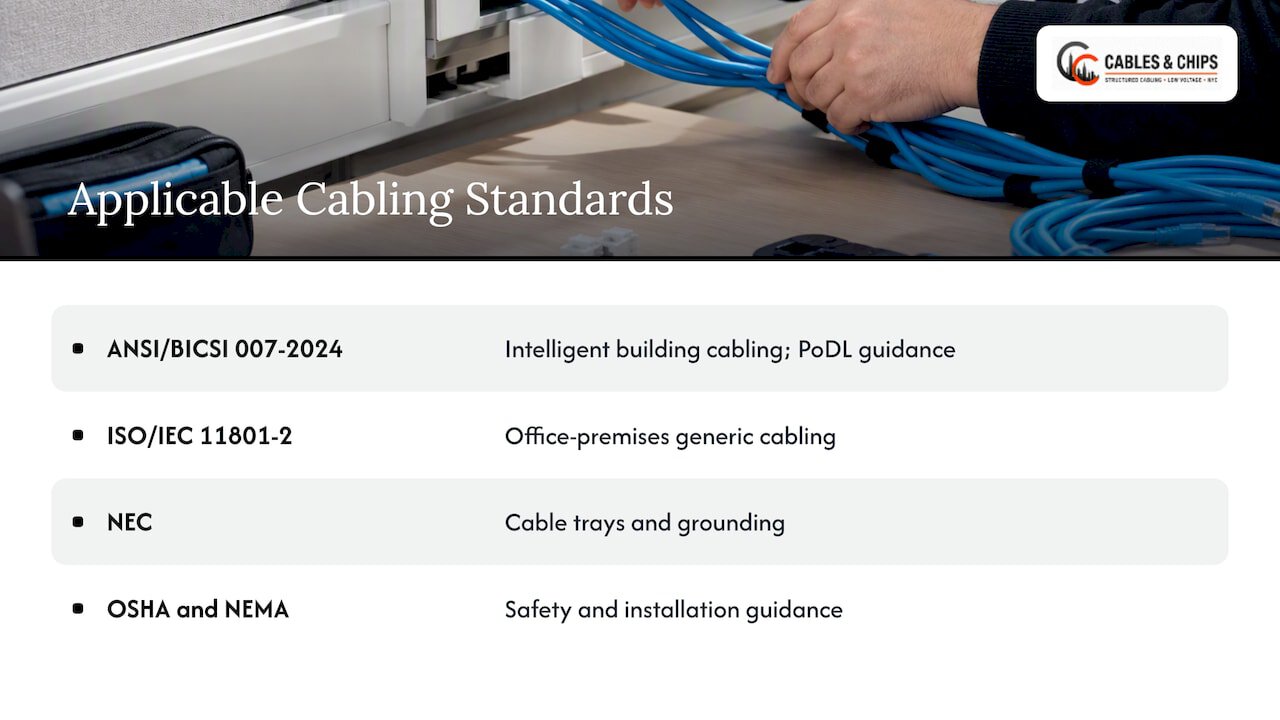
Several standards shape how we design and install this cabling. ANSI/BICSI 007-2024 addresses intelligent building infrastructure, including device mounting, extended cabling distances, and newer additions like single-pair Ethernet and Power over Data Line (PoDL) guidance for low-power devices at the desktop. ISO/IEC 11801-2 specifies generic cabling requirements for office premises and informs topology and media choices. NEC sections covering cable trays and grounding, along with OSHA and NEMA guidance, round out the safety and installation rules that apply once cabling leaves the furniture and enters trays or ceiling pathways.
Planning checklist before you brief a vendor
A clear scope document saves time once a contractor walks the site. Before issuing an RFP or booking a survey, confirm the following:
- Seat counts, device types at each workstation, and port density per seat, including margin for projected growth.
- Furniture routing points, required cutouts, and access panel locations confirmed with the furniture vendor.
- Pathway choice to the telecom room (underfloor, ceiling plenum, or cable tray) and proximity to the nearest MDF or IDF.
- Labeling conventions, move-add-change procedures, and as-built documentation required at handover.
- Power segregation rules and whether physical barriers are needed between low-voltage and electrical circuits.
- Budget and timeline checkpoints to confirm before furniture and materials are ordered.
Gaps in any of these items tend to surface mid-installation, when fixing them costs more in labor and schedule delay than catching them upfront.
Pro Tip: Request furniture cutout templates from the vendor before the site survey so the cabling contractor can confirm pathway alignment on the same visit.
Routing and cable management options through furniture and ceiling spaces
Furniture-integrated raceways work well for short runs within a single bank of workstations, keeping cable visible for service without exposing it to foot traffic. For longer runs back to the telecom room, overhead cable tray or underfloor pathways generally perform better, particularly in open-plan layouts with higher port density. Our guide to cable trays in offices covers tray types and fill guidance in more detail.
A few practical rules apply across most projects:
- Ventilated trays allow greater fill and better cooling than solid-bottom trays, according to OSHA guidance on cable tray installation.
- A common benchmark is to keep trays filled to roughly 40 to 50% of cross-sectional area, leaving room for future cable additions.
- Trays can serve as equipment grounding conductors when marked and installed to NEC Table 392.7 requirements.
- J-hooks need consistent support spacing. Our J-hook spacing guide walks through TIA and BICSI intervals for ceiling runs.
Where low-voltage cabling runs near electrical conduit, maintain separation or install barriers as required, especially within shared ceiling plenums.
Choosing the right cable and connectors for each workstation
CAT6 handles most workstation needs where distances stay under 100 meters and gigabit speeds are sufficient. CAT6A becomes the better choice when a workstation needs 10-gigabit throughput or sits in a high-density run where crosstalk between adjacent cables is a concern. Our CAT6 installation page outlines where each grade fits best.
Fiber earns its place on longer backbone runs between telecom rooms or floors, and increasingly as a futureproofing choice where bandwidth needs are expected to grow. It rarely makes sense for individual desk drops given the connector cost and termination time involved. For low-power IoT devices such as occupancy sensors or small cameras mounted in furniture, single-pair Ethernet with PoDL, as addressed in ANSI/BICSI 007-2024, reduces cable bulk considerably. Plenum-rated cable is required in any air-handling ceiling space, while riser-rated cable covers vertical shafts between floors.
Installation practices and testing that protect performance
Pulling cable correctly prevents most of the performance problems we see later. Copper cable needs its bend radius respected and pull tension kept within manufacturer limits, while fiber demands even more care around minimum bend radius and strain relief at termination points.
A dependable sequence looks like this:
- Rough-in pathways and confirm separation from power circuits, adding barriers where code requires them.
- Pull cable with attention to bend radius and tension, labeling both ends as you go.
- Terminate connectors and patch panels according to the chosen standard.
- Certify every copper run with a Fluke-class tester and verify fiber runs with an OTDR.
- Deliver a test report for every link before handover.
A tray filled beyond roughly 40 to 50% of its cross-sectional capacity loses the airflow margin needed for cooling and future cable additions, which is why that threshold shows up repeatedly in tray sizing decisions.
Acceptance should hinge on passing test reports for every run, not a visual check alone. Any failed link gets re-terminated and retested before the project closes out.
Documentation and labeling your team will actually use
A finished installation needs a paper trail as much as it needs working ports. As-built drawings and a digital port map let facilities and IT staff trace any run without opening a ceiling tile. Our structured cabling documentation guide covers formats that hold up over years of moves and changes.
Faceplates and patch panels need labels that match a single numbering convention across the entire project, not a mix of contractor shorthand and IT department codes. Test reports should be archived digitally and kept for the life of the cabling plant, since they serve as the baseline for troubleshooting years later. A documented move-add-change procedure keeps that record accurate as workstations get reconfigured.
What to expect for timeline and budget
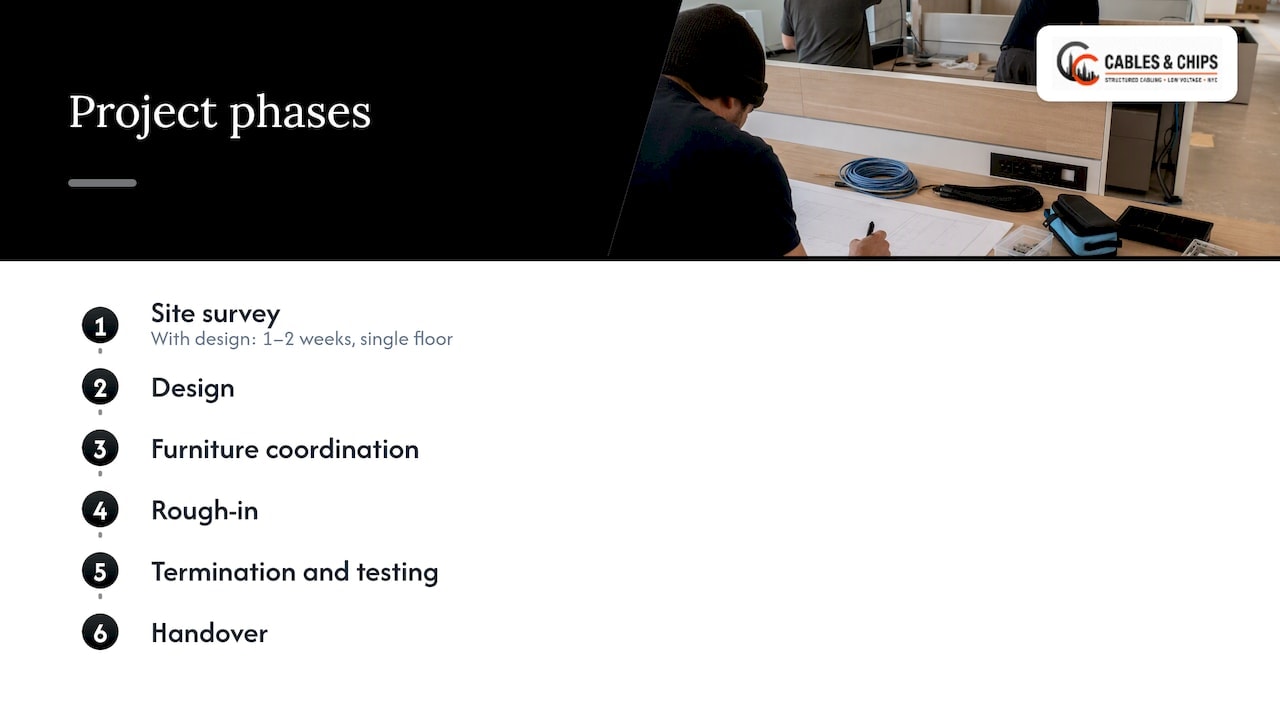
Most projects move through six phases: site survey, design, furniture coordination, rough-in, termination and testing, and handover. A straightforward single-floor project might move through survey and design in one to two weeks, with rough-in and termination following once furniture delivery dates are confirmed.
Cost drivers worth flagging to budget holders include seat density, pathway complexity, the copper-versus-fiber mix, and the scope of testing and documentation required. Furniture coordination issues, such as cutouts that do not match the cabling plan, are a common source of change orders. Building in contingency for these items keeps the project on schedule rather than renegotiating scope mid-installation.
Field lessons that prevent rework on modular furniture jobs
Three issues come up repeatedly on commercial jobs. First, access panels get specified late or omitted from furniture orders, forcing us to work around closed panels during rough-in. Second, furniture cutouts rarely match the cabling plan unless both vendors review the layout together before delivery. Third, telecom room access gets scheduled around building management rather than the cabling crew, which stalls termination days.
A recent conference room project made this clear: aligning furniture delivery with our AV cabling schedule cut a week off the original timeline. Booking the site survey early, before furniture orders are locked, remains the single best way to avoid these delays.
— Ken
How we support modular furniture cabling projects in NYC
We provide design and installation of low-voltage infrastructure behind modular workstations, including structured cabling, fiber backbone runs, cable testing, and furniture coordination services. Installations typically include as-built documentation and labeled port maps for ongoing reference.
Our relevant services include:
- Structured CAT6 and CAT6A cabling for individual workstations and benching runs.
- Fiber installation for backbone and riser connections between floors.
- Cable testing and certification with documented reports for every run.
- Furniture coordination to align cutouts and access panels before rough-in begins.
If you’re scoping a modular furniture cabling project, request a site survey through our services page and we’ll walk the space with you before furniture orders lock in.
FAQ
What is modular furniture cabling?
Modular furniture cabling refers to low-voltage data and network cabling routed through modular office furniture, carrying Ethernet, VoIP, and A/V connections from desks back to a telecom room. It does not include electrical power wiring, which follows separate code requirements.
Which standards govern modular furniture cabling design?
ANSI/BICSI 007-2024 covers intelligent building infrastructure including device mounting and single-pair Ethernet guidance, while ISO/IEC 11801-2 specifies generic cabling requirements for office premises. NEC and OSHA guidance govern cable tray installation, fill, and grounding where cabling leaves furniture pathways.
How full should a cable tray be for modular workstation cabling?
A common guideline is to keep trays filled to roughly 40 to 50% of cross-sectional capacity, leaving room for cooling and future cable additions. Ventilated trays generally support higher fill levels than solid-bottom trays.
Should I choose CAT6 or CAT6A for workstation cabling?
CAT6 works well for standard gigabit connections under 100 meters, while CAT6A suits workstations needing 10-gigabit throughput or sitting in high-density runs where crosstalk is a concern. The choice depends on projected bandwidth needs at each seat rather than a single rule for the whole floor.
What documentation should a contractor provide after installation?
A complete handover includes as-built drawings, a digital port map, labeled patch panels and faceplates, and a certified test report for every cable run. These records support future moves and troubleshooting without needing to trace cable by hand.