
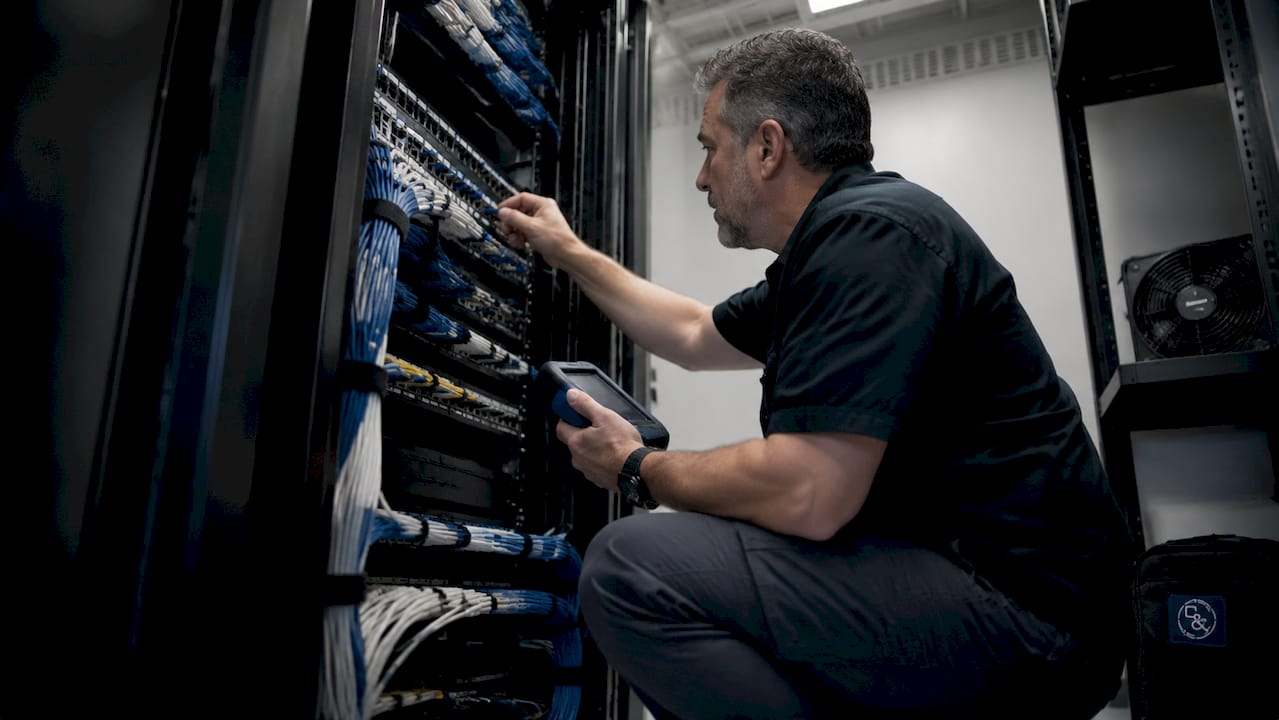
A structured wiring closet is a dedicated, environmentally controlled space that centralizes network cabling, patch panels, switches, routers, and related equipment within a commercial building. The industry term for this space is a telecommunications room (TR), defined under ANSI/TIA-569, though “wiring closet” and “network closet” are widely used in practice. Systems built to ANSI/TIA standards carry a functional lifespan of 20 or more years, outlasting the electronic hardware they support. For office managers, IT professionals, and facilities staff, understanding what goes inside this space and how it should be organized is the difference between a network that runs reliably and one that fails at the worst possible moment.
What is a structured wiring closet and what goes inside it?
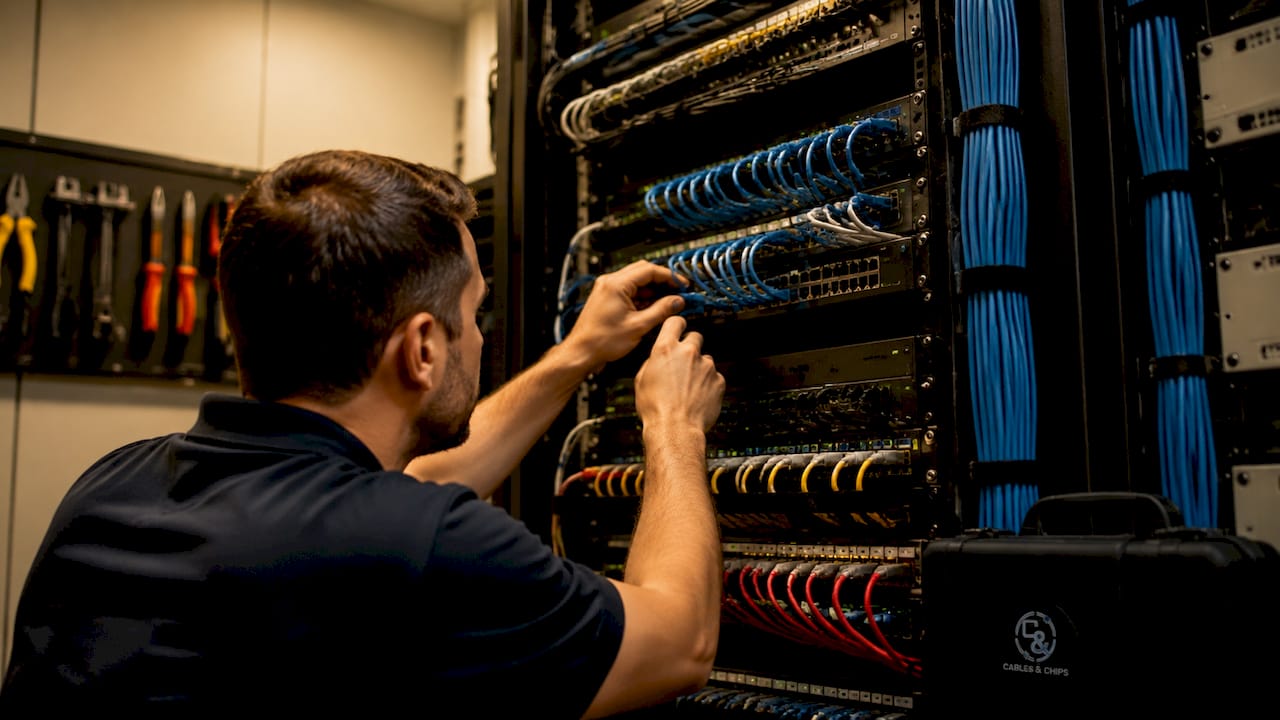
A structured wiring closet is the physical hub where all horizontal cabling from workstations, conference rooms, and access points terminates and connects to the broader network. Every port in your office traces back to this room. The six logical subsystems defined under ANSI/TIA standards give the space its structure: the Entrance Facility, Equipment Room, Backbone Cabling, Telecommunications Room, Horizontal Cabling, and Work Area.
The core components housed in a properly built wiring closet include:
- Patch panels: Terminate incoming horizontal cables and provide a flexible connection point to switches
- Network switches: Distribute data traffic across connected devices
- Routers and firewalls: Manage traffic between internal networks and the internet
- UPS units: Provide battery backup to protect equipment from power interruptions
- Cable management hardware: Horizontal and vertical managers that keep patch cords organized and accessible
- Rack enclosures: Open or enclosed frames that mount all equipment in a structured, serviceable layout
Spatial organization inside the closet matters as much as the equipment list. Racks should be positioned to allow front and rear access. Hot and cold airflow paths need to be separated to prevent heat buildup around switches. Cable pathways, including ladder racks and conduit, should be planned before installation begins, not retrofitted afterward.
Pro Tip: Label every patch panel port and cable run before the closet goes live. Retrofitting labels after the fact takes three times as long and introduces errors that compound over years of moves and changes.
| Component | Role |
|---|---|
| Patch Panel | Terminates horizontal cables; enables flexible cross-connections |
| Network Switch | Distributes data to connected devices across the floor |
| UPS Unit | Maintains uptime during power events |
| Cable Manager | Keeps patch cords routed cleanly and reduces strain on ports |
| Rack Enclosure | Mounts and organizes all active and passive equipment |
How do ansi/tia standards shape wiring closet design?
ANSI/TIA-568 and TIA-569 are the two standards that govern how a telecommunications room is built and operated. TIA-568 covers cabling performance and channel limits. TIA-569 covers the physical space itself, including room dimensions, clearance, ventilation, and power requirements. Both standards exist because network performance depends on the physical environment as much as the hardware.

The ANSI/TIA-568 maximum channel length for copper cabling is 100 meters from the telecommunications closet to the work area. Exceeding that limit degrades signal quality and increases error rates. This constraint directly determines how many wiring closets a large floor plate needs and where they should be located.
TIA-569 requirements that facilities teams frequently overlook include:
- Minimum room size of 10 square feet for small deployments, with larger floors requiring proportionally more space
- Dedicated cooling to maintain equipment within manufacturer temperature ranges
- Grounding and bonding per TIA-607 to protect against electrical faults
- Minimum 36 inches of clearance in front of all rack-mounted equipment
- Access control to restrict entry to authorized personnel only
Ignoring TIA-569 ventilation and clearance requirements causes hardware failures within two years of installation. That is not a worst-case scenario. It is the documented outcome when tenant buildouts skip environmental controls to save money upfront.
Pro Tip: If your closet shares space with a mechanical room or doubles as storage, that is a compliance violation and a reliability risk. Dedicate the space. The cost of a separate room is far lower than the cost of a network outage.
What operational benefits do structured wiring closets deliver?
A properly organized wiring closet is an operational asset, not just an infrastructure requirement. Structured wiring closets consolidate voice, data, security, and building management services into a single, manageable point of control. That consolidation pays dividends every time your team needs to move a workstation, add a device, or reconfigure a floor.
The moves, adds, and changes (MACs) process illustrates this clearly. Patch panel connections allow a technician to reassign a port in minutes by swapping a patch cord rather than pulling new cable through walls and ceilings. Without a structured closet, every MAC becomes a cabling project. With one, it becomes a two-minute task.
Operational benefits of a well-built structured wiring system include:
- Reduced downtime: Faults are isolated and resolved faster when all connections are documented and accessible in one location
- Lower long-term costs: ANSI/TIA-568 standardization means any qualified technician can work on the system, reducing dependency on a single vendor
- Scalability: Standardized infrastructure enables plug-and-play growth, adding workstations or access points without redesigning the network
- Integrated systems: Voice, data, CCTV, access control, and IoT devices all terminate in the same organized space, simplifying fault finding
- Audit readiness: Documented, labeled closets satisfy IT audits and support insurance and compliance requirements
“Structured cabling acts as a standardized language allowing any qualified technician to maintain or expand the system, lowering operational costs.” — Treasure Valley Solutions
For commercial facilities, the operational benefits of structured wiring extend to building management systems. HVAC controls, lighting automation, and access control all run on low voltage cabling that terminates in the same infrastructure. A clean, documented closet makes diagnosing cross-system faults far faster.
What are the best practices for organizing a wiring closet?
Organizing a wiring closet correctly from day one prevents years of compounding problems. Facility and IT managers often overlook critical pathway and space requirements, and the consequences show up as hardware failures and unplanned outages. The guidance below reflects what works in practice, not just in theory.
Follow these steps to build and maintain a well-organized network closet:
- Document before you build. Create as-built drawings that show every cable run, port assignment, and equipment position. Update them every time a change is made.
- Label everything at installation. Apply TIA-606 compliant labels to patch panel ports, cable ends, and rack units. Use a consistent naming convention across all locations.
- Separate cable types. Route power cables away from data cables to prevent electromagnetic interference. Use dedicated pathways for each.
- Plan rack space for growth. Leave at least 20% of rack space empty at initial installation. Designing for future density saves multiple times the cost of later rework.
- Install dedicated cooling. A wall-mounted AC unit or precision cooling system sized for the heat load of your equipment is not optional. It is the single most common item skipped and the most common cause of failures.
- Restrict access. Use a keyed lock or electronic access control on the closet door. Log entries. Unauthorized access is a leading cause of accidental disconnections.
- Test and certify all runs. Use a cable certifier such as a Fluke Networks DSX series tester to verify every link meets the rated standard before the closet goes live.
Closets lacking clear as-built drawings and labels become time bombs for IT staff. When a switch port fails at 2 a.m., the difference between a 10-minute fix and a 3-hour outage is a labeled patch panel and an accurate diagram.
Pro Tip: Plan for Power over Ethernet (PoE) loads from day one. IP cameras, wireless access points, and VoIP phones all draw power through the switch. Undersized switches or UPS units create failures as device counts grow.
You can find detailed closet organization guidance for IT teams that covers rack layout, cable management, and documentation standards in depth.
Key takeaways
A structured wiring closet built to ANSI/TIA standards is the single most reliable investment a commercial office can make in its network infrastructure.
| Point | Details |
|---|---|
| Dedicated space required | A wiring closet must be separate from storage and mechanical rooms to meet TIA-569 standards. |
| Standards define performance | ANSI/TIA-568 limits copper runs to 100 meters; exceeding this degrades signal and increases failures. |
| MACs become simple tasks | Patch panels reduce moves, adds, and changes from cabling projects to two-minute port reassignments. |
| Documentation prevents outages | TIA-606 compliant labeling and as-built drawings cut troubleshooting time and reduce after-hours emergencies. |
| Plan for growth upfront | Leaving rack space and cable pathway capacity at installation avoids costly rework as the network expands. |
What i’ve learned after 40 years of wiring closets
The most expensive wiring closets I’ve seen were not the ones built with premium hardware. They were the ones built without a plan. A client in Midtown Manhattan called us in to clean up a server room that had been “organized” by three different contractors over eight years. There were unlabeled cables zip-tied to the rack, a UPS unit sitting on the floor, and a space heater someone had left running next to the patch panels. The network had failed twice that year. Neither outage had a clear root cause because nobody could trace a cable from end to end.
The fix was not complicated. It was documentation, proper labeling, dedicated cooling, and a clean rack layout. The work took two days. The client has not had an unplanned outage since.
What I see consistently is that shared-use closets are the number one self-inflicted problem in commercial buildings. Facilities teams use the network room for storage because it is a locked, climate-controlled space. That logic makes sense until a box falls on a switch or someone props the door open on a hot day. Dedicate the space. Lock it properly. Log who goes in.
The other shift I’m watching closely is the growth of PoE device density. Ten years ago, a typical office floor had a handful of IP phones. Today, that same floor has wireless access points, IP cameras, smart lighting controllers, and building sensors, all drawing power through the switch. Closets designed for 2015 device counts are failing under 2026 loads. If you haven’t audited your PoE budget and UPS capacity recently, that is the place to start. Your network is only as strong as the infrastructure behind it.
— Ken
How Cables helps NYC teams build better wiring closets
Cables & Chips has spent more than 40 years building, organizing, and certifying network closets across New York City commercial offices, secure facilities, and enterprise environments. Whether you need a full structured cabling installation or a cleanup of an existing closet, we bring the documentation, testing, and standards compliance that your infrastructure requires.
Our team handles structured CAT6 cabling installation from design through certification, including patch panel termination, rack setup, cable management, and Fluke-certified testing on every run. For IT managers evaluating a closet upgrade or new build, our structured cabling components guide covers everything from patch panels to fiber backbone options. Contact Cables & Chips at 20 Vesey Street, Lower Manhattan, to schedule a site survey and get a documented plan for your network closet.
FAQ
What is the difference between a wiring closet and an MDF?
A wiring closet, or telecommunications room, serves a single floor or zone and connects horizontal cabling to the network. An MDF (Main Distribution Frame) is the primary point where building-wide backbone cabling and external service feeds terminate, typically serving as the top of the cabling hierarchy.
How many wiring closets does a large office floor need?
ANSI/TIA-568 limits copper horizontal cabling to 100 meters per channel. A floor plate larger than roughly 10,000 square feet typically requires more than one telecommunications room to keep all workstation runs within that limit.
What causes most wiring closet failures?
Shared-use closets lacking proper ventilation and access control are the top cause of preventable outages. Poor labeling and missing documentation are the second most common factor, turning routine faults into extended troubleshooting events.
How often should a wiring closet be audited?
A physical audit of patch panel labeling, cable organization, equipment condition, and cooling performance should happen at least once per year. Any significant MAC event, such as a floor reconfiguration or new equipment installation, should trigger an immediate documentation update.
What cabling standard applies to wiring closet design?
TIA-569 governs the physical space requirements for telecommunications rooms, including room dimensions, clearance, cooling, and access control. TIA-568 governs the cabling performance standards, and TIA-606 covers labeling and documentation requirements. All three apply to a compliant structured cabling system.