
Top Cabling Solutions for Office Renovation Projects

For any office renovation, the single best cabling approach is a structured cabling system built on Cat6A horizontal runs, OM4 multimode (or OS2 singlemode for campus links) fiber backbone, planned Power over Ethernet (PoE) capacity, and installation by BICSI-trained technicians with RCDD oversight. Specify this in the contract before bids go out, and you protect the project from low-bid shortcuts that cost far more to fix later.
The top cabling solutions for office renovation projects share three non-negotiable traits: they meet or exceed ANSI/BICSI N1-2019 installation practices, they are tested with Fluke DSX-class certification at closeout, and they are fully documented in as-built drawings. Everything else flows from those three requirements.
- Horizontal cabling: Cat6A U/UTP as the contract baseline (10G at 100 m, strong PoE thermal performance)
- Backbone: OM4 multimode fiber inside the building; OS2 singlemode for campus or long-distance links
- Drop planning: 2 drops per workstation minimum; multiple cables per Wi-Fi 6E access point (AP)
- PoE: Budget for 802.3bt (Type 4, up to 90W) where high-power devices are expected
- Abandoned cable: Scope NEC 800.25 removal explicitly in the contract to avoid inspection holds
- First step: Require a site walk and drop map before accepting final bids
Pro Tip: The incremental cost of Cat6A over Cat6 on new horizontal runs is modest. Reworking Cat6 runs that cannot support 10G or high-wattage PoE after the walls close is not.
What do the top cabling solutions for office renovations actually include?
Structured cabling, the industry term for a standardized, hierarchical wiring system, covers six subsystems: entrance facilities, equipment rooms, backbone cabling, telecommunications rooms, horizontal cabling, and work area components. When office managers and IT directors ask about the best cabling options for office relocation or renovation projects, they are really asking which media, methods, and assemblies belong in each subsystem.
Cat6A U/UTP is the recommended horizontal cable for new office renovations. It supports 10GBase-T at the full 100 m channel length and handles the thermal load of high-wattage PoE devices better than Cat6. BICSI infrastructure guidance recognizes Category 6A/Class EA as the preferred horizontal medium for new installations.
Cat6 remains a viable option for budget-constrained projects with short horizontal runs, but its 10G reach drops to roughly 55 m and its PoE thermal performance is lower. Use it only where the run lengths and power budgets are confirmed to stay within those limits.
OM4 multimode fiber is the default backbone inside a building. It supports 40G and 100G at distances well beyond what most office floors require. OS2 singlemode is the right choice when the project spans multiple floors, buildings, or campus distances where future bandwidth growth is harder to predict.
Preterminated trunking assemblies offer factory-tested terminations and faster deployment. They reduce on-site labor variability, but they require longer lead times and less flexibility if the floor plan changes after the order is placed.
Planning multiple cables per AP and treating structured cabling as a mission-critical building system — not a commodity line item — is the single most important shift office renovation teams can make. Doing it right the first time costs a fraction of going back in after the walls close.
— Frank Straka, NECA+BICSI 2022
Undercarpet cabling is not a best practice. BICSI work area guidance treats it as a last resort, applicable only when no other pathway is available and only with documented justification.
Which cabling approach fits your specific office scenario?
Match the project scenario to the right media and installation method before writing the RFP. The table below translates common renovation scenarios into specification requirements.
| Scenario | Horizontal media | Backbone | AP/drop planning | PoE consideration | Spare strategy |
|---|---|---|---|---|---|
| Open office | Cat6A U/UTP | OM4 multimode | 2–3 drops per workstation; higher AP density | 802.3at minimum; 802.3bt where high-power devices expected | a spare capacity reserve for ports and conduit fill |
| High-density wireless / conference | Cat6A U/UTP | OM4 multimode | 2–4 cables per AP; extra ports for AV/guest wired | 802.3bt for APs and display systems | Reserve patch ports; pull spares during rough-in |
| Server room / MDF/IDF | Cat6A or fiber patch | OM4 or OS2; redundant diverse paths | Dedicated pathways; higher cable capacity | Dedicated circuits; separate low-voltage pathways | Spare fiber strands; labeled spare ports |
| Multi-floor / campus backbone | OS2 singlemode | OS2 diverse paths | Per-floor IDF with OM4 horizontal | Per-floor PoE budget | Conduit sleeves for future pulls |
For a practical open office cabling plan, the specification should state: “Provide Cat6A U/UTP horizontal cabling, 2 drops minimum per workstation, 3 drops at collaboration zones, and 2 cables per AP location. Backbone: OM4 multimode fiber, minimum 12-strand, between MDF and each IDF.”
For conference and AV-heavy rooms, reference ANSI/BICSI 007-2024, which expands guidance on AV, single-pair Ethernet, and Power over Digital Line (PoDL) for intelligent building services.
Pro Tip: Ask every bidder to submit a drop-count map and a spare-capacity calculation with their proposal. A bidder who cannot produce one has not actually read your floor plan.

What standards and codes belong in your renovation spec?
Standards-driven specs are the single best defense against low-bid corner-cutting. Name the exact documents in the RFP so all bids are evaluated against the same baseline.
- ANSI/BICSI N1-2019: — Minimum installation and verification procedures for telecommunications and ICT cabling, including pulling, firestopping, terminations, and acceptance testing. Require this by name in the installation scope.
Installer credentials to require: BICSI Installer 2 (copper and/or fiber) certification for field technicians; Registered Communications Distribution Designer (RCDD) oversight for design and QA. Require manufacturer factory warranties on cable and connectivity, which typically depend on certified installation.
Testing and acceptance: Full channel certification to TIA-568 Category 6A (or the specified category) using a Fluke DSX-class tester. Fiber backbone requires Tier 1 insertion loss testing at minimum; require OTDR/Tier 2 when backbone distances or diagnostics warrant it.
For a plain-language breakdown of these references, the ANSI cabling standards guide from Cables and Chips translates each document into procurement language IT directors can use directly.
How should pathways and cable management be designed for a renovation?
The pathway design determines whether the cabling crew can pull clean, compliant runs or spends days improvising around obstacles. Get this right in the design phase, not on-site.
Acceptable pathway types: Cable tray, conduit (required in some jurisdictions and for exposed runs), and J-hooks with rated supports at code-compliant intervals. Never run low-voltage cabling inside electrical conduit or through HVAC ducts.
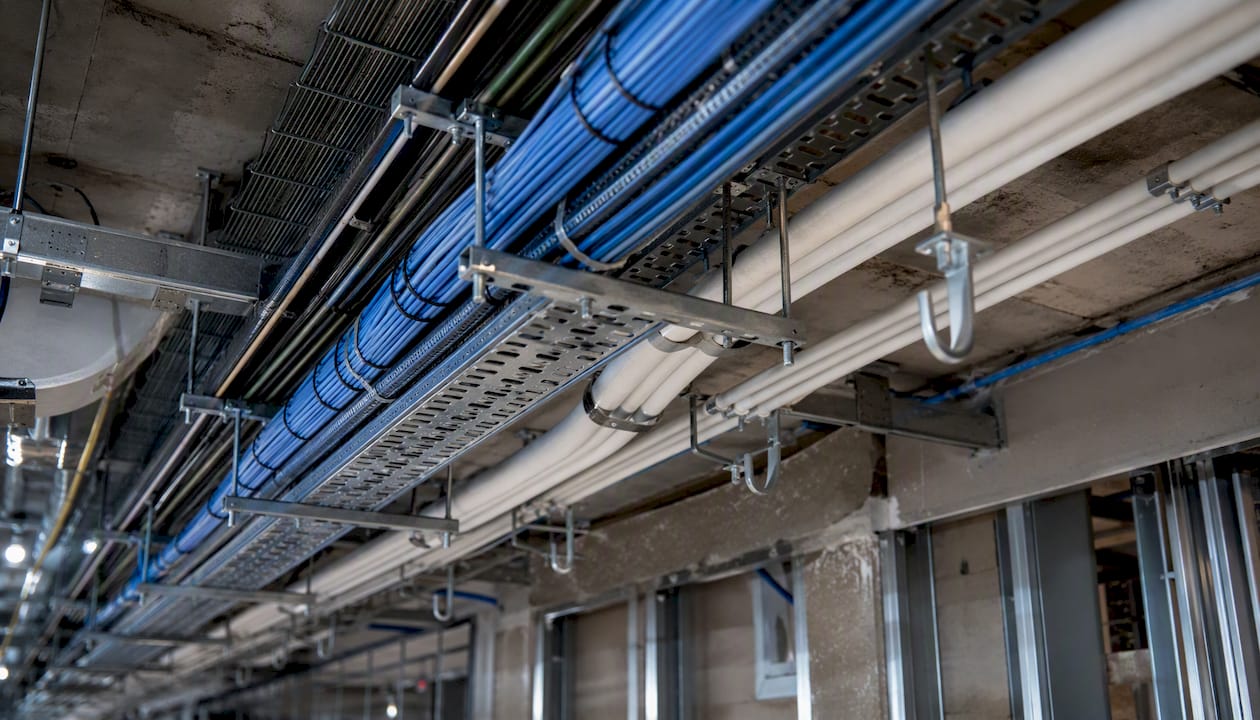
Separation from electrical: Maintain 12 inches of parallel separation from power conductors. At perpendicular crossings, 2 inches is acceptable. Sharing conduit with power is a code violation and a performance risk.
Work sequencing matters. Pull all horizontal runs during the open-frame phase, after racks and J-hooks are installed and backbone is run, but before drywall. Terminate and test after finishes are complete. Coordinate pull schedules tightly with the general contractor, electrical, and HVAC trades. Late pulls after drywall close are one of the most common sources of change orders on renovation projects. A well-sequenced network infrastructure renovation avoids that entirely.
The open-frame window is the most valuable time on a renovation project. Miss it, and every cable pull after drywall costs two to three times as much and leaves visible patches.
Pro Tip: Schedule a pre-drywall verification walkthrough with the GC and IT representative to sign off on all rough-ins, firestop placements, and pathway labels before the walls close. This one step prevents the majority of post-construction disputes.
Preterminated trunking vs. field termination: which should you specify?
Both approaches are valid. The right choice depends on schedule certainty, floor plan stability, and the contractor’s field termination track record.
Preterminated trunking assemblies
Advantages:
- Factory-tested terminations with documented test reports
- Faster on-site deployment; less labor variability
- Consistent performance across every link
Disadvantages:
- Longer lead times (order early; changes after fabrication are costly)
- Less flexibility if the floor plan shifts after the order is placed
- Higher up-front material cost on some configurations
Implementation checklist:
- Confirm floor plan is locked before placing the trunking order
- Require factory test reports for every assembly at delivery
- Verify connector compatibility with patch panels and switches before ordering
- Confirm installer is trained on the specific trunk system being used
Field-terminated cable runs
Advantages:
- Full flexibility to adapt to last-minute layout changes
- Easier to adjust drop locations during rough-in
Disadvantages:
- On-site termination quality depends on technician skill and tool calibration
- Higher risk of rework if terminations fail certification
- More on-site labor hours
Implementation checklist:
- Require BICSI Installer 2 certification for all termination technicians
- Confirm termination tools are calibrated and appropriate for the cable category
- Test every link with a Fluke DSX-class tester before closeout
- Require retest of any failing link before final payment is released
What testing and documentation should you require at closeout?
Testing is not optional. It is the only way to confirm the installed system performs to the category specified in the contract. Require these deliverables as conditions of final payment.
Pro Tip: Contractually require all test reports in both PDF and CSV formats. PDF is human-readable for the closeout package; CSV lets your IT team import results into asset management or ticketing systems.
| Test type | Tool / method | What it proves |
|---|---|---|
| Copper channel certification | Fluke DSX-class | Confirms NEXT, PSNEXT, ACR-F, insertion loss, and length pass TIA-568 Cat6A limits |
| Fiber Tier 1 (insertion loss) | Optical power meter + source | Confirms signal attenuation is within spec for the fiber type and distance |
| Fiber Tier 2 (OTDR) | Optical time-domain reflectometer | Identifies splice quality, connector events, and fault locations along the backbone |
| Visual inspection | On-site walkthrough | Confirms labeling, firestop placement, bend radius compliance, and pathway protection |
As-built deliverables to require:
- Drop map (floor plan with every outlet labeled)
- Cable schedule (outlet ID, panel port, cable length, test result)
- Patch panel port mapping
- Test reports in PDF and CSV
- Photos of key terminations and telecom room rack layouts
- Manufacturer warranty documentation
The structured cabling as-built documentation guide from Cables and Chips provides templates for each of these deliverables that you can attach directly to the RFP.
What drives renovation cabling timelines and costs?
A typical office cabling renovation follows this sequence: site survey and drop map → design and RFP → rough-in and pulls during open-frame phase → termination and testing → punchlist and closeout. The open-frame pull window is the critical path item. Missing it adds cost and schedule to every subsequent step.
Primary cost drivers:
- Drop count and density (the single largest variable)
- Ceiling type: open plenum is faster than grid tile or hard lid
- Conduit or tray requirement (adds material and labor)
- Fiber quantity, strand count, and testing scope
- Abandoned cable removal per NEC 800.25 (frequently missed in initial budgets)
- Emergency rework from missed pulls or failed tests
Hidden cost risks to scope explicitly:
- Drops discovered after floor plan changes
- Undersized telecom rooms requiring mid-project reconfiguration
- Late schedule changes that push pulls past the open-frame window
- Firestop remediation if penetrations are not addressed before inspection
For procurement, include a clear scope, the testing standard by name, and as-built deliverable requirements in the RFP. A vague scope invites low bids that exclude exactly the items that cause overruns. The structured cabling office buildout planning guide walks through a sample drop map workflow that helps lock scope before bids go out.
How do you vet and select a qualified cabling contractor?
The contractor’s credentials and proposal quality are the most reliable predictors of project outcome. Use this checklist during bid review.
Questions to ask every bidder:
- Provide proof of BICSI Installer 2 certification for field technicians
- Confirm RCDD involvement in design and QA
- Submit sample Fluke DSX test reports from a comparable completed project
- Describe factory warranty terms and which manufacturer programs apply
- Provide at least one project reference with similar scope (AP density, AV cabling, or multi-room backbone)
Proposal red flags:
| Red flag | Why it matters |
|---|---|
| “Cat6 or better” scope language | No defined performance standard; opens the door to inferior media |
| No testing or certification deliverables listed | System performance is unverifiable at closeout |
| Underpriced per-drop line items | Usually means testing, labeling, or documentation is excluded |
| No coordination plan with other trades | Missed pull windows and change orders are likely |
| No abandoned-cable removal scope | Inspection holds and remediation costs fall on the owner |
Contractual protections: Require acceptance testing as a condition of substantial completion. Include a retest clause for any failing link. Make as-built documentation delivery a condition of final payment. Review the NYC structured cabling project portfolio from Cables and Chips for examples of what a well-documented commercial renovation closeout looks like.
Key Takeaways
Cat6A horizontal cabling, OM4/OS2 fiber backbone, BICSI-certified installation, Fluke-class acceptance testing, and complete as-built documentation are the five non-negotiable requirements for a reliable, code-compliant office renovation cabling system.
| Point | Details |
|---|---|
| Specify Cat6A as the baseline | Cat6A supports 10G at 100 m and handles high-wattage PoE; the incremental cost over Cat6 is small versus future rework. |
| Plan drops and AP cables early | Require 2 drops per workstation and multiple cables per Wi-Fi 6E AP; lock the drop map before bids close. |
| Name the standards in the RFP | Cite ANSI/BICSI N1-2019, TIA-568, and NEC 800.25 by name so all bids are evaluated against the same baseline. |
| Require testing and documentation | Fluke DSX-class certification for copper, OTDR for fiber backbone, and as-built deliverables in PDF and CSV are conditions of final payment. |
| Cables and Chips | Cables and Chips provides Cat6A, fiber backbone, Wi-Fi AP cabling, testing, and full as-built documentation for NYC office renovations. |
The case for specifying infrastructure before the floor plan is final
Most renovation cabling problems trace back to one decision: treating the cabling spec as something to finalize after the furniture plan is done. By then, the open-frame window is either closed or closing, and every drop that gets added costs two to three times what it would have during rough-in.
The conventional wisdom is that cabling is a commodity trade you price late and negotiate down. That logic made sense when Cat5e was the ceiling and Wi-Fi was supplemental. Today, with Wi-Fi 6E APs drawing 30–60W over PoE and 10G to the desktop becoming a realistic three-year planning horizon, the cabling infrastructure is the network. A Cat6 run that cannot support 10G or a PoE budget that was not modeled during design is not a minor shortfall; it is a constraint that follows the building for the next decade.
The smarter approach is to treat the drop map as a design document, not a post-construction deliverable. Lock it before bids go out. Require a spare capacity reserve built into the conduit and port count. Specify the testing standard by name so the contractor cannot substitute a lesser method. And require as-built documentation as a condition of payment, not a courtesy at the end.
The office renovation cabling planning checklist from Cables and Chips is a practical starting point for any IT director who wants a template they can hand directly to procurement or the GC.
Cables and Chips handles office renovation cabling from design through certification
Cables and Chips brings more than 40 years of structured cabling experience to commercial office renovations across New York City. The firm’s renovation scope covers the full project lifecycle: Cat6/Cat6A design and installation, fiber backbone design and installation, Wi-Fi AP cabling plans, Fluke DSX certification, abandoned cable removal, and complete as-built documentation packages.
For IT directors and office managers who want a clear scope before bids go out, Cables and Chips offers site walks and drop-count estimates based on your floor plan. The team coordinates directly with general contractors and trades to protect the open-frame pull window and avoid the change orders that inflate renovation budgets. Request a site walk or upload your floor plan for a structured cabling installation estimate and get a documented drop map back before the project goes to bid.
Useful sources
Standards-driven procurement is the most reliable way to get a tested, documented, and warrantable cabling system. Order the standards, name them in the RFP, and require the test reports at closeout.
- New cabling standards for the buildings of today and tomorrow (Frank Straka, NECA+BICSI 2022)
- ANSI/BICSI N1-2019, Installation Practices for Telecommunications and ICT Cabling and Related Cabling Infrastructure
- Office Renovation Cable Install Checklist | CrimpShop
- Office Renovation Cabling Planning Checklist: 2026 Guide | Cables & Chips NYC
FAQ
What cable category should I specify for a new office renovation?
Cat6A U/UTP is the recommended baseline for new horizontal runs. It supports 10G at 100 m and handles high-wattage PoE better than Cat6, with minimal incremental cost over the life of the installation.
How many cables does each Wi-Fi access point need?
Plan 2–4 Cat6A cables per AP location for Wi-Fi 6E deployments. Multiple cables support link aggregation, redundancy, and future AP upgrades without reopening the ceiling.
What testing should I require at project closeout?
Require Fluke DSX-class channel certification for all copper runs and Tier 1 insertion loss testing for fiber backbone, with OTDR/Tier 2 when backbone distances or diagnostics require it. All results must be delivered in PDF and CSV formats.
What is NEC 800.25 and why does it matter for renovations?
NEC 800.25 requires removal of abandoned communications cable in accessible spaces. Failing to scope this in the renovation contract often causes inspection holds and remediation costs that fall on the building owner.
Does Cables and Chips provide as-built documentation?
Yes. Cables and Chips delivers complete as-built packages including drop maps, cable schedules, patch panel port mapping, Fluke test reports in PDF and CSV, and manufacturer warranty documentation as standard closeout deliverables for NYC office renovation projects.