
How to Specify Cabling Standards for a Commercial Renovation
Any commercial renovation cabling spec should name ANSI/TIA-568.0-E for generic cabling structure, ANSI/TIA-569 for pathways and spaces, NFPA 70 (NEC) for wiring separation and protection, and BICSI installation manuals for workmanship. Require Category 6A as the horizontal baseline, fiber for backbone runs over 100 meters or between floors, and full certification testing to ANSI/TIA-1152 standards before signing off on the closeout package.
That is the short version. Everything else in a renovation cabling spec exists to support those four decisions, and getting them wrong is what turns a straightforward tenant fit-out into a change-order nightmare six months after occupancy.
Here is what belongs in the scope of work on day one:
- Standards to name explicitly: ANSI/TIA-568.0-E, ANSI/TIA-569, NFPA 70, and BICSI’s installation reference manuals.
- Minimum drops per work area: two 4-pair, 100-ohm cables per ANSI/TIA-568.0-E, with conference rooms and huddle spaces scaled up for access points and displays.
- Cable baseline: Category 6A for horizontal runs, OM4 or OS2 fiber for backbone.
- Testing deliverables: 100% permanent-link and channel certification reports in PDF and CSV, plus fiber OTDR traces where fiber is installed.
- Installer qualifications: BICSI-trained technicians on the crew, with RCDD design review for projects above a moderate scope.
That is the floor, not the ceiling. Renovation projects carry extra risk because you are working around existing infrastructure, occupied floors, and a building shell that was not designed with today’s cabling density in mind. The rest of this guide walks through why each of these requirements exists and how to write them into a contract that actually holds up.
Key Takeaways
- Name ANSI/TIA-568.0-E, ANSI/TIA-569, NFPA 70, and BICSI manuals explicitly in the contract.
- Set Cat6A as the horizontal baseline and OM4 or OS2 fiber for backbone runs.
- Require 100% permanent-link testing to ANSI/TIA-1152 with Fluke or DSX-class instruments.
- Demand complete closeout documentation, PDF and CSV test reports, as-builts, and labeling index, before releasing final payment.
- Verify installer qualifications, BICSI-trained technicians and RCDD oversight, before awarding the contract.
| Point | Details |
|---|---|
| Cite standards by name and revision | Never accept “industry standard practices” as a substitute for naming ANSI/TIA-568.0-E directly. |
| Cat6A is the default, not the upgrade | Budget the project around Cat6A horizontal cabling from the start, not as an add-on. |
| Testing coverage should be 100% | Sample only for Cat6A alien crosstalk; certify every other parameter on every link. |
| Documentation is a contract deliverable | Withhold final payment until the full closeout package is delivered and reviewed. |
| Cables and Chips builds to this standard | Cables and Chips installs and tests to ANSI/TIA and BICSI standards as its baseline practice on NYC commercial renovation projects. |
Specify Cabling Standards for Commercial Renovation: Which Documents to Reference
A renovation spec that just says “install per industry standards” is not a spec. It is a liability waiting for a dispute. Name the actual documents, because each one governs a different layer of the installation and contractors price differently depending on which ones you cite.
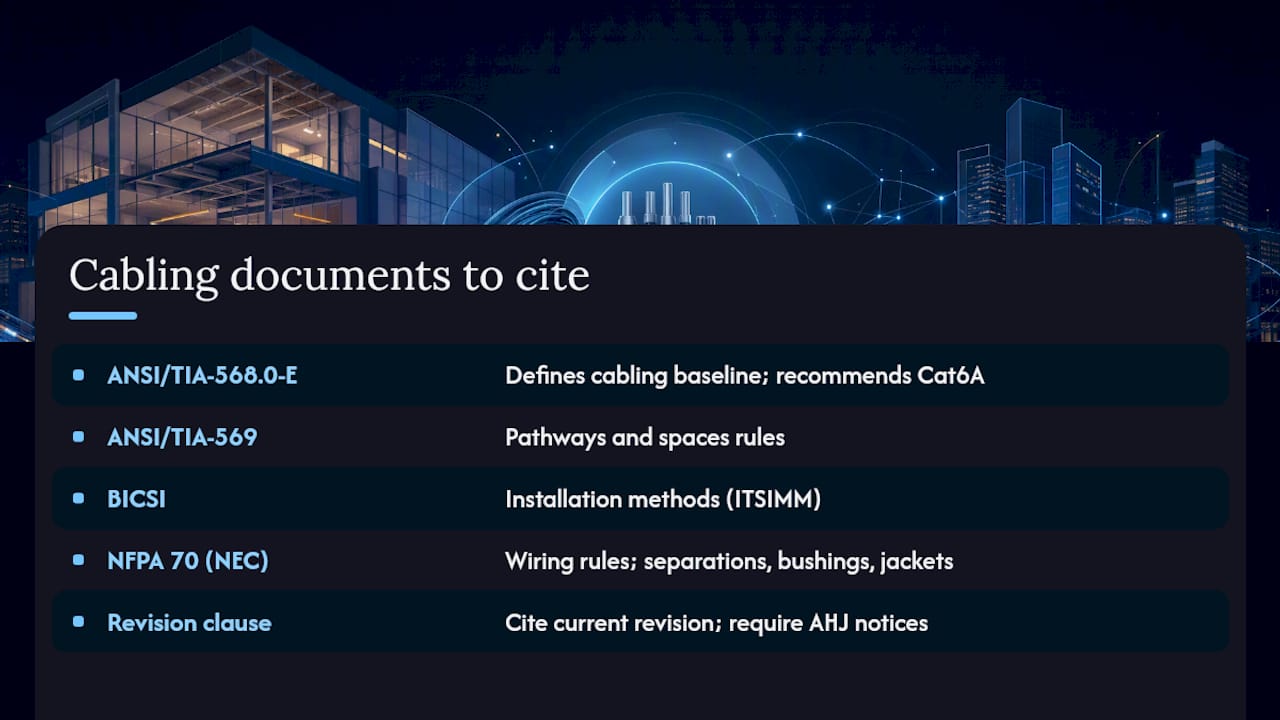
ANSI/TIA-568.0-E is the foundation. It defines generic premises cabling structure, topology, distance limits, and performance requirements, and it sets the baseline of a minimum of two 4-pair, 100-ohm twisted-pair cables per work area, with Category 6A recommended wherever the building needs to support high-performance enterprise applications. This is the document every commercial cabling scope should cite by name and revision.
ANSI/TIA-569 governs pathways and spaces, meaning conduit sizing, telecommunications room dimensions, cable tray routing, and the environmental conditions those rooms need to maintain. If your renovation spec is silent on TIA-569, contractors will make their own assumptions about room size and pathway capacity, and those assumptions rarely favor the owner.
BICSI publishes installation methodology that complements rather than replaces the TIA standards, including ANSI/BICSI N1-2019 and its broader family of reference manuals. Standards define minimum performance criteria; they do not tell an installer how to route a cable tray around an HVAC duct or terminate a patch panel cleanly. That is where BICSI’s Information Transport Systems Installation Methods Manual (ITSIMM) earns its place in a contract clause.
NFPA 70, better known as the National Electrical Code, matters more in renovation work than most spec writers realize. It governs wiring methods and materials that affect low-voltage installations even though structured cabling itself is not a power circuit. Separation distances from electrical conduit, required bushings at metal-stud penetrations, and plenum-rated jacket requirements in return-air spaces all trace back to NEC language that your local Authority Having Jurisdiction will enforce during inspection.
One more thing worth building into the spec: standards get revised. BICSI released ANSI/BICSI 007-2024 with updated guidance for single-pair Ethernet and power-over-data-line applications, categories of device that barely existed when older standards were written. Cite the specific revision year in your contract language, and add a clause requiring the contractor to flag any AHJ-mandated change that affects scope mid-project.
Pro Tip: Write “per ANSI/TIA-568.0-E, current revision, and applicable local code” into every cabling clause. That single phrase protects you when a standard updates between bid and installation, and it puts the burden of tracking revisions on the contractor, not on you.
Local inspectors sometimes require language beyond what national standards specify, particularly around firestopping and fire-rated wall penetrations in older commercial buildings. Ask your AHJ contact early whether the renovation triggers any local amendments before you finalize the spec.
How do local codes interact with TIA and BICSI standards?
Local building and fire codes can add requirements on top of TIA and BICSI guidance, especially around firestopping and penetration protection, and the AHJ’s interpretation governs when there is a conflict.
Does the spec need to cite a specific standard revision year?
Yes. Standards get updated on a rolling basis, and citing “current revision” or a specific year prevents disputes about which version applies mid-project.
For a deeper walkthrough of how these documents interact, see this breakdown of ANSI cabling standards for IT professionals.
What Cable Types Should You Require for Each Circuit?
Cat6A is the correct default for horizontal cabling in almost every commercial renovation built for a ten-year service life. It supports 10 Gigabit Ethernet to 100 meters and gives you enough headroom for the PoE loads that modern access points, cameras, and phones actually draw. Cat6 remains acceptable for short, budget-constrained runs where 10-gig speeds are not on the roadmap, and Cat5e should be limited to legacy support or genuinely temporary work, never a permanent renovation deliverable.
Backbone cabling is a separate decision. Between telecommunications rooms on the same floor plate, copper backbone can still work for short distances, but vertical risers between floors and any run approaching 100 meters call for fiber. OM4 multimode fiber handles most enterprise backbone needs at moderate distances and lower cost per port. OS2 single-mode fiber is the better call for longer risers, campus-style interconnects between buildings, or any application where future bandwidth headroom matters more than upfront cost.
Jacket rating is where renovation projects get tripped up most often, because building shells built decades ago were not designed with today’s plenum airflow requirements in mind. Cable routed through return-air plenum spaces needs a plenum-rated (CMP) jacket. Riser-rated (CMR) cable is acceptable in vertical shafts that are not part of the air return path. Low-smoke, zero-halogen (LSZH) jacketing gets specified in secure facilities and data centers where smoke toxicity during a fire event is a real concern beyond what standard plenum cable addresses.
PoE adds a wrinkle that a lot of specs miss entirely. High-power PoE (PoE++ under IEEE 802.3bt) generates heat inside bundled cable runs, and dense bundles of Cat6A carrying PoE++ loads can see measurable temperature rise inside conduit. That is a direct argument for specifying larger conduit fill ratios and avoiding tightly cinched bundles in your pathway language, not just a cable category decision.
Connector and patch-panel quality is not a place to cut costs. A cheap keystone jack or field-terminated connector can fail certification testing even when the cable itself is rated correctly, because connector performance is part of what gets measured in channel testing.
Pro Tip: A budget Cat6A cable paired with a premium connector will often outperform a premium cable terminated with a cheap keystone jack on certification testing. Specify connector and patch-panel quality as a distinct line item, not an afterthought bundled into “cable and materials.”
| Location or use case | Minimum cable type | Upgrade trigger |
|---|---|---|
| Standard workstation drop | Cat6A | N/A, this is already the baseline |
| Conference room / huddle space | Cat6A plus dedicated AP drop | High-density video conferencing, multiple displays |
| Same-floor backbone, short run | Cat6A or OM4 fiber | Run exceeds 100 meters |
| Inter-floor riser backbone | OM4 or OS2 fiber | High-bandwidth applications, future-proofing needs |
| Secure facility / data closet | Cat6A, LSZH jacket where required | Fire-code classification demands low-smoke jacketing |
| Legacy phone or temporary circuit | Cat5e (legacy only) | Any permanent or new installation |
For a component-level breakdown of patch panels, racks, and termination hardware that belongs in this section of the spec, this structured cabling components guide fills in the gaps.
How Should Pathways and Telecom Spaces Be Specified?
Get the pathway spec wrong and you end up with a beautifully certified cable plant that nobody can service without pulling ceiling tiles for an hour first. ANSI/TIA-569 governs this layer, and it is worth quoting directly in the contract rather than assuming the contractor already knows the rules.
Telecommunications rooms need minimum sizing and environmental controls called out explicitly. That means dedicated cooling separate from the general office HVAC zone where the room houses active equipment, positive-pressure or at least controlled airflow, and enough floor space that a technician can actually stand in front of a rack without contorting around a door swing. Renovation projects frequently try to shrink these rooms to reclaim square footage, and that decision comes back to bite facilities teams within a year or two.
Non-continuous cable supports (J-hooks) cannot exceed 1.5 meters (5 feet) of spacing, and this is one of the most commonly violated rules on renovation jobsites. It matters because unsupported cable runs sag over time, stress the jacket at bend points, and degrade the very electrical performance the standard is trying to protect.
The pathway spec should require, in order:
- J-hook or cable tray support at intervals consistent with industry spacing guidelines (commonly about 1.5 meters), sized for total pathway fill.
- Conduit sleeves at all fire-rated wall and floor penetrations, sealed with an approved firestop system.
- Zone boxes or consolidation points in open-office layouts where furniture systems will be reconfigured after initial installation.
- Explicit prohibition on attaching any cable support directly to a suspended ceiling grid.
- A reasonable amount of spare pathway capacity above the nominal cable count at installation to allow for future growth.
That prohibition on ceiling grid attachment deserves its own emphasis, because it is one of the most frequently cited violations BICSI documents in the field. Suspended ceiling grid is not rated to bear cable support loads, and a contractor who zip-ties J-hooks straight to the grid wire is setting up a ceiling failure risk, not just a code violation.
Separation from electrical power conduit matters too. Parallel runs of low-voltage cable and power conduit need a minimum separation distance, and crossings should happen perpendicular wherever possible to minimize electromagnetic interference. Every penetration through a metal stud wall should get a bushing or grommet, both to protect the cable jacket from the sharp stud edge and because most AHJs will flag unprotected penetrations on inspection.
A conduit or cable tray that is packed to 100% of today’s needs cannot absorb a single additional AP drop or camera run without an expensive rework later.*
Cable tray and organized management hardware also belong in this conversation, particularly in open-plan renovations where furniture systems carry their own cable pathways. Products like the Oslo B2B cable management tray integrate pathway management directly into workstation furniture, which is worth specifying when the renovation includes new desking systems.
Pro Tip: Ask the electrical contractor for their conduit routing plan before finalizing the low-voltage pathway drawings. Coordinating the two trades on paper costs nothing; coordinating them after both have already pulled cable costs real money.
What Installer Qualifications Belong in the Contract?
The best materials specification in the world does not matter if the crew installing it does not know how to maintain pair twist at a termination point. Workmanship is where certified cable plants fail their final test, and it is where a spec needs to be specific about who is allowed on the jobsite.
Require BICSI-trained installers on every crew, and for renovation projects above a moderate scope, bring in RCDD (Registered Communications Distribution Designer) oversight for design review and final acceptance. BICSI’s installation standards exist precisely because TIA performance standards tell you what the finished cable plant needs to achieve electrically, not how a technician gets there with a punch-down tool.
Workmanship expectations worth writing into the contract explicitly:
- Maintain minimum bend radius at every turn; four times cable diameter for unjacketed, or per manufacturer spec for jacketed cable.
- Cap pull tension per manufacturer datasheet; exceeding it stretches conductors and shifts twist ratio, which shows up later as failed NEXT measurements.
- Preserve pair twist as close to the termination point as possible; untwisted “rat’s nest” terminations are a leading cause of certification failures.
- Standardize on T568B wiring for all RJ45 terminations unless the project has an existing T568A legacy plant that must match.
- Use bushings or grommets at every metal-stud and conduit penetration point.
- Label every cable, patch panel port, and faceplate with a consistent, documented naming convention before final walkthrough.
For your RFP, build a vendor qualification checklist that goes beyond price. Require proof of liability insurance, a reference list from at least two prior commercial projects of comparable scope, documented BICSI or manufacturer certifications for the lead technicians, ownership (not rental) of Fluke or DSX-class test instruments, and clearly stated warranty terms on both materials and labor.
- Confirm the bidder owns their own certification-grade test equipment rather than renting it for this job only.
- Request a sample test report from a prior project before award, not after.
- Verify manufacturer certification status if you want a warranty backed by the cable manufacturer, not just the installer.
- Check that the bid explicitly names an RCDD or senior BICSI-credentialed lead for design review.
Preterminated versus field-terminated assemblies is a real decision point, not a formality. Preterminated cabling is factory-assembled and tested before it ever reaches the jobsite, which shrinks on-site labor and reduces the chance of a bad termination showing up during certification.
| Factor | Preterminated assemblies | Field-terminated cabling |
|---|---|---|
| Schedule impact | Faster install, shorter on-site labor window | Slower, dependent on technician skill and site conditions |
| Cost | Higher material cost, lower labor cost | Lower material cost, higher labor cost |
| Testing risk | Factory-tested before shipment, fewer failures | Higher variance, quality depends on the individual technician |
| Best fit | Tight renovation schedules, repeatable drop counts | Custom lengths, unusual routing, one-off runs |
For projects with a hard occupancy deadline, preterminated assemblies are usually the better call because they compress the riskiest part of the schedule, the termination and testing phase, into a shorter and more predictable window.
Pro Tip: Ask bidders to quote both preterminated and field-terminated pricing side by side. The delta is often smaller than expected, and the schedule certainty preterminated assemblies buy you is frequently worth the small premium on a renovation with a tight occupancy date.
If you are managing a general contractor relationship where cabling is a subcontracted scope, this guide on managing a cabling subcontractor on your jobsite covers the day-to-day oversight questions that a written spec alone cannot answer.
What Testing and Certification Should the Contract Require?
Certification testing is the only objective proof that an installed cable plant actually meets the standard you specified. Require test instruments that conform to ANSI/TIA-1152, which defines the parameters and accuracy requirements field testers must meet, and specify Fluke or DSX-class certification equipment by name in the contract. Generic continuity testers do not qualify.
Belden’s structured cabling design guidance recommends 100% permanent-link and channel testing for insertion loss, return loss, NEXT, PSNEXT, and PSACRF on every single run installed, not a sample. For Cat6A specifically, add alien crosstalk testing on a sampled basis per TIA guidance, since alien crosstalk testing requires specialized adapters and adds meaningful time per link.
Copper certification should cover, at minimum:
- Insertion loss and return loss on every permanent link and channel.
- NEXT and PSNEXT (near-end crosstalk) at both ends of every link.
- ACR-F (attenuation-to-crosstalk ratio, far-end).
- Propagation delay and delay skew between pairs.
- Alien crosstalk sampling for Cat6A links per manufacturer and TIA sampling guidance.
Fiber acceptance testing is a different discipline entirely. Require OTDR (optical time-domain reflectometer) traces for every backbone fiber run to document splice loss and identify any bend or connector defect along the length, plus end-to-end power loss measurements at the actual operating wavelengths (typically 850nm and 1300nm for multimode, 1310nm and 1550nm for single-mode).
| Test category | Required coverage | Instrument class |
|---|---|---|
| Copper permanent link | 100% of installed links | ANSI/TIA-1152 conforming, Fluke/DSX-class |
| Cat6A alien crosstalk | Sampled per TIA guidance | ANSI/TIA-1152 conforming with alien crosstalk adapter |
| Fiber backbone | 100% of fiber runs | OTDR plus power meter at operating wavelengths |
Closeout deliverables should be spelled out as a checklist attached to the contract, not left to interpretation:
- Test reports for every link, delivered in both PDF (for review) and CSV (for database import).
- As-built drawings showing final routing, not the pre-construction design intent.
- Cable schedules mapping every port to its physical location and patch-panel position.
- Patch-panel maps and labeling index matching the physical labels installed.
- Photographic documentation of telecom rooms, tray routing, and termination points before ceilings close.
- Written warranty terms and an operations manual for ongoing maintenance.
A verbal “it’s all good” is not a deliverable.*
A structured as-built documentation package is worth treating as its own line item rather than an afterthought bundled into “project completion.” This as-built documentation guide breaks down exactly what a professional deliverable package should include.
One critical takeaway from this section: a cable plant that passes visual inspection but lacks complete ANSI/TIA-1152 test documentation is not certified, no matter what the installer claims.
| Point | Details |
|---|---|
| Test to the standard | Require ANSI/TIA-1152 conforming instruments and Fluke or DSX-class certification, no exceptions. |
| Test 100%, sample alien crosstalk | Every copper link gets full certification; Cat6A alien crosstalk can be sampled per TIA guidance. |
| Fiber needs its own tests | OTDR traces plus end-to-end power loss at operating wavelengths for every backbone run. |
| Hold payment on documentation | Withhold final payment until PDF and CSV test reports, as-builts, and labeling index are delivered. |
Copy-Ready Spec Language and RFP Checklist
Most spec disputes trace back to vague language that sounded reasonable at bid time and meant nothing at handoff. Here is contract language you can drop directly into a construction specification, typically under Division 27 (Communications) of a standard construction spec format.
Standards compliance clause:
“All structured cabling shall be designed, installed, and tested in accordance with ANSI/TIA-568.0-E (current revision), ANSI/TIA-569 (current revision), applicable BICSI installation reference manuals, and NFPA 70 (NEC) as adopted by the local Authority Having Jurisdiction. Contractor shall notify Owner in writing of any AHJ-mandated deviation affecting scope or cost.”
Materials clause:
“Horizontal cabling shall be Category 6A, 4-pair, 100-ohm UTP unless otherwise specified. Backbone cabling between floors shall be OM4 multimode or OS2 single-mode fiber optic cable as designated on the drawings. All cable jacketing shall meet or exceed the fire rating required for its installed location (plenum, riser, or LSZH as applicable).”
Testing clause:
“Contractor shall test 100% of installed permanent links and channels using ANSI/TIA-1152 conforming field test instruments (Fluke or DSX-class or approved equal). Test reports shall be delivered in both PDF and CSV format prior to final payment. Fiber backbone cabling shall be tested via OTDR and end-to-end power loss measurement at appropriate operating wavelengths.”
Warranty and acceptance clause:
“Contractor shall provide a manufacturer-backed warranty of not less than [term] years on installed cabling systems, contingent on installation by manufacturer-certified technicians. Final acceptance is contingent on delivery of complete closeout documentation including as-built drawings, cable schedules, and test reports.”
One-page RFP attachment checklist for the owner or IT manager:
- Work-area drop count confirmed per space type (2 drops standard, 4 to 6 for conference rooms).
- Backbone cabling type and count specified by floor and riser location.
- Pathway spare capacity of 25% confirmed in bid.
- Testing standard and instrument class named explicitly.
- Closeout deliverable list attached and acknowledged by bidder.
- Installer qualifications (BICSI-trained, RCDD oversight where applicable) confirmed in bid response.
Pro Tip: Attach the one-page checklist directly to your construction documents, not buried in a separate procurement email. Bidders who skip it during pricing are the ones most likely to skip it during installation.
| Point | Details |
|---|---|
| Cite the standard, not “industry practice” | Name ANSI/TIA-568.0-E, ANSI/TIA-569, and NFPA 70 explicitly in every clause. |
| Attach the checklist to bid documents | A one-page attachment catches gaps in pricing before they become gaps in installation. |
| Require written AHJ-change notification | Protect the budget from mid-project standard or code revisions with a notification clause. |
What section of the construction spec should cabling requirements go in?
Structured cabling requirements typically belong in Division 27 (Communications) of a standard construction specification, separate from Division 26 electrical work.
Should the spec require a specific test report file format?
Yes. Require both PDF for human review and CSV for database import, since most facilities teams need the raw data for ongoing cable plant management.
What Drives Cost and Timeline in Renovation Cabling Projects?
Renovation cabling almost never costs what new construction cabling costs, and the reasons are structural, not just about labor rates. Pull complexity tops the list. Pulling cable through an occupied building with finished walls, existing furniture, and active tenants in adjacent suites takes far longer than pulling cable through an open frame, and every hour of access negotiation with building management adds to the bill.
Floor-to-floor backbone runs are the next major driver, particularly in older buildings where riser shafts were not designed with today’s cable density in mind. Fiber count matters here too: pricing 12-strand versus 24-strand backbone fiber affects material cost directly, but the labor cost of pulling it barely changes, so it rarely makes sense to under-spec strand count to save a small amount up front.
Finish-phase terminations, meaning work that happens after walls are closed and furniture is in place, cost dramatically more than the same terminations done during an open-frame phase. This is the single biggest schedule lever available to a spec writer.
- Schedule all horizontal cable pulls during the open-frame construction phase, before drywall closes.
- Coordinate directly with the general contractor and MEP trades so cabling crews are not fighting for the same ceiling space as HVAC and sprinkler installers.
- Build in a dedicated inspection window before ceiling tiles go back up permanently.
- Avoid scheduling terminations and testing as the very last task before occupancy; build in buffer for retesting failed links.
Access charges for occupied spaces deserve a line item of their own. Many commercial buildings require after-hours work permits, security escorts, or freight elevator reservations for any construction activity, and those costs are easy to underestimate at bid time.
A practical renovation cabling checklist built from field experience recommends planning for roughly two drops per standard workstation and four to six drops per conference room (accounting for ceiling access points and displays), plus 25% spare capacity over the nominal count. That spare capacity is not padding; it is the difference between a five-minute move-add-change a year from now and a change order.
Procurement tips worth building into any RFP:
- Hold back final payment until certification and closeout documentation are accepted, not just “substantially complete.”
- Include a specific allowance for abandoned-cable removal, since renovation projects almost always uncover legacy cabling that needs to come out before new pathways go in.
- Budget the spare capacity into the base bid, not as an alternate that gets cut when the budget tightens.
For a broader look at how renovation timelines typically compress or expand relative to new construction, this network infrastructure renovation guide walks through sequencing in more depth.
Pro Tip: Ask your GC for the open-frame window length before finalizing the cabling schedule. If cabling crews only get three days of open-frame access on a project that needs five, that gap becomes finish-phase work, and finish-phase work costs more and takes longer.
What Red Flags Should You Catch Before Signing Off?
Bid documents lie by omission more often than by outright misrepresentation. A proposal that never mentions test instrument ownership, never names a standard by revision, or never specifies jacket fire rating is not a complete bid, even if the price looks competitive.
Red flags to catch in a proposal before award:
- No mention of who owns the certification test equipment (rented equipment often means an unfamiliar operator).
- Vague standards language like “industry standard practices” instead of a named document and revision.
- No jacket rating specified for cable routed through plenum spaces.
- No sample test report included in the submittal package.
- Warranty terms that cover materials only, with no labor coverage.
On the jobsite itself, watch for these during a walkthrough:
- Cable bent sharply around a corner well beyond the minimum bend radius, visible as a kink or flattened jacket.
- Cable support zip-tied directly to suspended ceiling grid wire instead of a proper J-hook or tray.
- Low-voltage cable running parallel to power conduit with insufficient separation.
- Wall or floor penetrations without a bushing, grommet, or firestop seal visible.
- Bundled cable pulled so tight that the jacket shows visible compression at the tie point.
Any of these should go straight into punch-list language with a specific reference back to the governing standard, not a general note to “fix cabling.” For example: “J-hook attached to ceiling grid at column line C4; relocate to independent support per ANSI/TIA-569 and reinstall within 5-foot maximum spacing.”
Pro Tip: During bid evaluation, score every proposal against your checklist line by line rather than reading them narratively. A bidder who leaves three checklist items blank has told you something important about how they will run the job.
What is the most common installation mistake caught during a punch-list walkthrough?
Cable support attached directly to suspended ceiling grid, rather than an independent J-hook or tray system, is one of the most frequently cited violations in field inspections.
How do I know if a test report is complete?
For a broader checklist geared toward vetting a cabling contractor before you ever get to the punch-list stage, this contractor vetting checklist covers the pre-award side of the same problem.
Case Example: Specifying a Mid-Size NYC Office Renovation
Cables and Chips was brought into a mid-size Lower Manhattan office renovation where the client, an established financial services tenant, needed a full floor refit completed on a tight lease-driven timeline. The existing floor carried a mix of legacy Cat5e and abandoned cabling from at least two prior tenants, none of it documented.
The contract required a pre-construction survey to identify and tag every existing cable run before demolition began, distinguishing active circuits from dead legacy runs. That survey step alone avoided a common renovation trap: crews accidentally cutting a live circuit because nobody knew what was still in use behind a wall scheduled for demolition.
Sequencing followed the open-frame principle strictly: all horizontal pulls happened before ceiling grid installation, terminations and testing were scheduled during a defined window after drywall closed but before furniture delivery, and a dedicated inspection walkthrough happened before the ceiling tiles went in permanently.
The biggest risk on a renovation like this one is never the cabling itself. It’s what happens when nobody documents what already exists before demolition starts. A thorough pre-construction survey costs a few days upfront and saves weeks of guesswork later, especially in a building with multiple prior tenants and no reliable as-built records.
The measurable outcome: zero rework tickets related to cabling in the first six months of occupancy, and a documented cable plant the client’s IT team could hand to a new facilities vendor without a single “where does this go” phone call.
What documentation should a renovation project require before demolition begins?
A pre-construction cable survey that identifies and tags every existing run, distinguishing live circuits from abandoned legacy cabling, before any demolition work starts.
Why Specifying Cabling Early Changes the Outcome
The single biggest determinant of whether a renovation cabling project comes in on budget is not the cable brand or even the contractor’s skill level. It is how early cabling scope gets folded into the same coordination conversation as electrical, HVAC, and general construction. Every week that cabling gets treated as a trade that shows up after the “real” construction is done is a week of lost open-frame access, and open-frame access is the cheapest phase of the entire project to work in.
I think the industry underestimates how much of a renovation’s total risk sits in the gap between design intent and field reality. A spec that names the right standards but never gets reviewed against the actual electrical drawings, actual ceiling heights, and actual existing conditions is a document, not a plan. The projects that go smoothly are the ones where cabling scope sits in the same room as the GC and MEP trades from the first coordination meeting, not the ones with the most detailed technical language.
If you take one action from this article, make it this: before you finalize your renovation construction documents, call a coordination meeting that explicitly includes low-voltage cabling scope alongside electrical and mechanical. Ask the GC directly how many days of open-frame access the cabling crew will realistically get. That single conversation, held two weeks before bid documents go out, prevents more schedule slippage than any clause you could write into the contract afterward.
How Cables and Chips Supports Renovation Cabling Projects
Writing a compliant spec is only half the job. Getting a crew that installs to that spec, tests to it honestly, and hands you documentation you can actually use is the other half, and that is where a lot of renovation projects fall apart even with a well-written contract. Cables and Chips is a New York City low voltage contractor built specifically around that gap: our technicians install to ANSI/TIA and BICSI standards as a baseline, not an upsell, and every job closes out with full test reports and as-built documentation, not a verbal “it’s done.”
With more than 40 years of combined experience across structured cabling, fiber backbone, and network closet organization in commercial buildings throughout New York City, our team has seen most of the coordination failures this article covers, from cable zip-tied to ceiling grid to legacy runs nobody documented before demolition. If you are drafting a renovation spec right now, a spec review before your RFP goes out costs far less than a change order after it. Request a Cat6A and Cat6 structured cabling estimate for your renovation scope, or if fiber backbone is part of the project, get a walkthrough of our fiber installation and testing services before you finalize your backbone specification.
Sources
- ANSI/TIA-568.0-E: Generic Telecommunications Cabling for Customer Premises – Fiber Optics Tech Consortium
- Copper Structured Cabling design guide (Belden)
- Standards Frequently Asked Questions | BICSI
- NFPA 70, National Electrical Code (NEC) – NFPA
FAQ
What are the standards for structured cabling?
The primary standards are the ANSI/TIA-568 family for cabling performance and structure, ANSI/TIA-569 for pathways and spaces, ANSI/TIA-1152 for test instrument requirements, and BICSI manuals for installation methodology, all layered on top of NFPA 70 (NEC) code requirements.
What type of cable is typically installed in commercial renovation projects?
Category 6A is the typical baseline for horizontal cabling in commercial renovations, with OM4 multimode or OS2 single-mode fiber used for backbone runs between floors or telecommunications rooms.
Why is Romex not allowed in commercial buildings?
Romex (nonmetallic sheathed cable) is designed for residential branch-circuit wiring and lacks the fire rating and conduit protection that NFPA 70 requires for commercial wiring methods, which is why commercial installations use conduit-protected wiring or cable rated for its specific installed environment.
What is the ANSI/TIA-568 standard?
ANSI/TIA-568.0-E is the generic telecommunications cabling standard for commercial premises, defining cabling structure, performance requirements, and the minimum of two 4-pair cables required per work area.
Does Cables and Chips help write cabling specs for renovation projects?
Cables and Chips reviews and installs to ANSI/TIA and BICSI standards on New York City commercial renovation projects, and can support spec review, installation, and closeout documentation for building owners and IT teams drafting an RFP.