
40+ Years of Field Fixes: Raised Floor Cabling for Facilities and IT
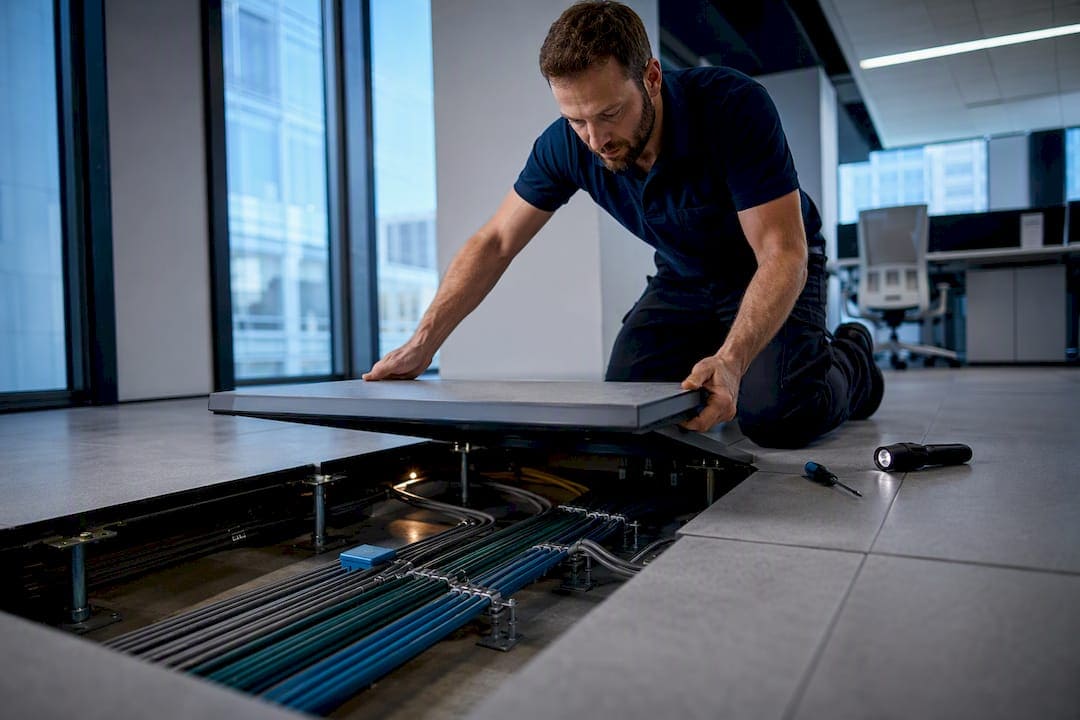
The single most important step in raised floor cabling is committing to structured pathways, secured supports, and firestop discipline from the first day of installation. Loose bundles that drift across tiles block airflow and hide fire and safety violations. Every penetration, tray run, and cable pull should follow NEC and ASHRAE guidance and get documented the moment it happens, not after an audit forces the question.
TL;DR:
- Proper support and routing choices depend on cable density, environmental risk factors, and local code, with trays best suited for high-volume and dynamic setups.
- Confirming compliance with NEC, ISO/IEC, and ASHRAE standards is critical to ensure safe, efficient, and inspectable underfloor cabling installations.
- Firestopping must be treated as a continuous process during moves and adds, with immediate resealing and meticulous documentation to maintain safety.
- Heavy or high-density racks exceeding 4,000 pounds may require structural reinforcement or alternative deployment methods to prevent floor failure.
- Accurate, up-to-date documentation and regular testing are essential to maintaining safe, reliable, and easily manageable raised floor cabling systems.
Quick operational checklist to run before and during underfloor work
Before a single cable goes under the tiles, a short pre-work review saves hours of rework later. Crews and facilities managers should confirm the basics on paper before pulling anything.
- Survey tile condition, pedestal stability, and the floor’s structural rating before starting any pull.
- Confirm the correct cable type, tray-rated versus plenum or light-duty, and maintain separation from power circuits.
- Map out pathways in advance, reserve spare capacity for future runs, and pre-label cables before installation.
- Mark every floor penetration as it happens and schedule firestop remediation immediately, not at project close.
Skipping any one of these steps tends to surface later as a failed inspection or an emergency service call, usually at the least convenient time.
Routing, supports, and securing best practices for underfloor cabling
Choosing between cable trays, ladder racks, and open underfloor raceways depends on cable volume and how often the space will change. High-density runs benefit from trays or ladder racks bolted to pedestals or stringers, since they keep cable off the slab and out of standing water in facilities where that is a risk. Lighter, more static runs can sometimes use raceway channels, but only where local code and facility classification allow it.
Attachment method matters as much as pathway choice. Point-load attachments and cable ties cinched directly to pedestal legs create pinch points that crush jackets over time, so distribute weight across proper support brackets instead.
- Space supports frequently enough that no run sags between points and creates a pressure zone.
- Respect manufacturer bend-radius specifications, especially at corners and where cables drop from tray to termination.
- Keep data cabling a safe separation distance from power circuits to limit interference.
- Leave service loops at both ends so future moves, adds, and changes do not require a full re-pull.
- Group bundles by function and color-code them, keeping trays no more than loosely filled so air can still move through the plenum.
Pro Tip: Label both ends of every cable before it goes under the floor, not after. It is far easier to trace a run while it is still in your hand.
For a closer look at how tray systems compare to open routing, our guide to cable trays in offices covers the tradeoffs in more depth.
Compliance and standards to check: NEC, ISO/IEC, ASHRAE
Underfloor cabling sits at the intersection of electrical code, telecommunications standards, and thermal management, and a project spec that ignores one of the three tends to fail inspection or underperform in operation.
- NEC provisions govern when tray cable is permitted under raised floors and what TC or TC-ER marking is required for the installation to pass inspection; confirm the exact article and your local authority’s interpretation before ordering cable.
- ISO/IEC TS 22237-5 sets pathway and access-floor opening requirements for data center telecommunications cabling, and ISO/IEC 11801-5 provides matching generic cabling guidance for the same spaces.
- ASHRAE’s data center guidance ties cable routing directly to cooling performance, treating underfloor cabling as an airflow issue as much as a structural one.
ASHRAE’s energy and thermal-efficiency guidance recommends containment and tuned setpoints. It also notes that cable congestion under raised floors undermines inlet-temperature stability. Poorly organized bundles under the floor can quietly erode the cooling budget a facility spent real money to buy.
Firestopping, penetrations, and MAC discipline
Moves, adds, and changes are the leading cause of failed firestop protection in underfloor spaces. A crew pulls a new cable through an existing penetration, and the seal never gets restored. That gap sits open until an inspection finds it, often months later.
- Treat every MAC as a firestop event: reseal the penetration in the same visit, not on a follow-up ticket.
- Use intumescent seals or removable firestop collars where the assembly’s listing permits repeated access.
- Tag each penetration by tile or coordinate so it can be tracked individually.
- Generate a repair ticket for every breach and keep a firestop log that auditors can review on demand.
A documented, ticketed process turns firestop compliance from a periodic scramble into routine maintenance. Our firestopping guide breaks down materials and inspection requirements in more detail.
Structural and airflow impacts: when a raised floor must be reinforced or rethought
Legacy raised floors were rarely designed for today’s rack weights. Liquid-cooled and high-density compute racks concentrate point loads far beyond what older pedestal and stringer systems were rated for.
- Watch for racks approaching or exceeding the load thresholds that trigger a structural review.
- Reinforcement options include upgraded stringers, load-distributing plates, and pedestal replacement.
- Dense, uncontrolled cable bundles under the floor create localized hot spots that structured pathways and containment are designed to prevent.
ASHRAE’s retrofit and modernization guidance warns that racks exceeding roughly 1,800 kilograms (4,000 pounds) may exceed raised-floor capacity and recommends structural audits along with reinforcement such as stringers or load-distributing plates. For the densest deployments, some facilities move to slab-on-grade construction or overhead routing entirely rather than continue reinforcing a raised system that was never built for that load.
Documentation, testing, and maintenance that preserve safety and uptime
A raised floor cabling system is only as reliable as the records behind it. Without an accurate map, every future MAC becomes a guessing game.
- Keep as-built floor maps current, with cables labeled on both ends and mapped to their ports and circuits.
- Run category certification on copper links and OTDR or loss testing on fiber, keeping every test report on file.
- Inspect after each MAC, conduct a full audit at least yearly, and assign a named owner responsible for the underfloor cabling record.
Our data center cabling guide walks through testing and documentation standards in greater detail.
Cables & Chips field tips and real-world fixes
After decades of retrofit and cleanup work, a few habits consistently separate a clean installation from a recurring headache. Pre-label both ends of every cable before it goes under the tiles. Never route heavy power runs across thin, unreinforced pedestal spans. Use load plates under heavy rack rows before problems appear, not after a pedestal fails.
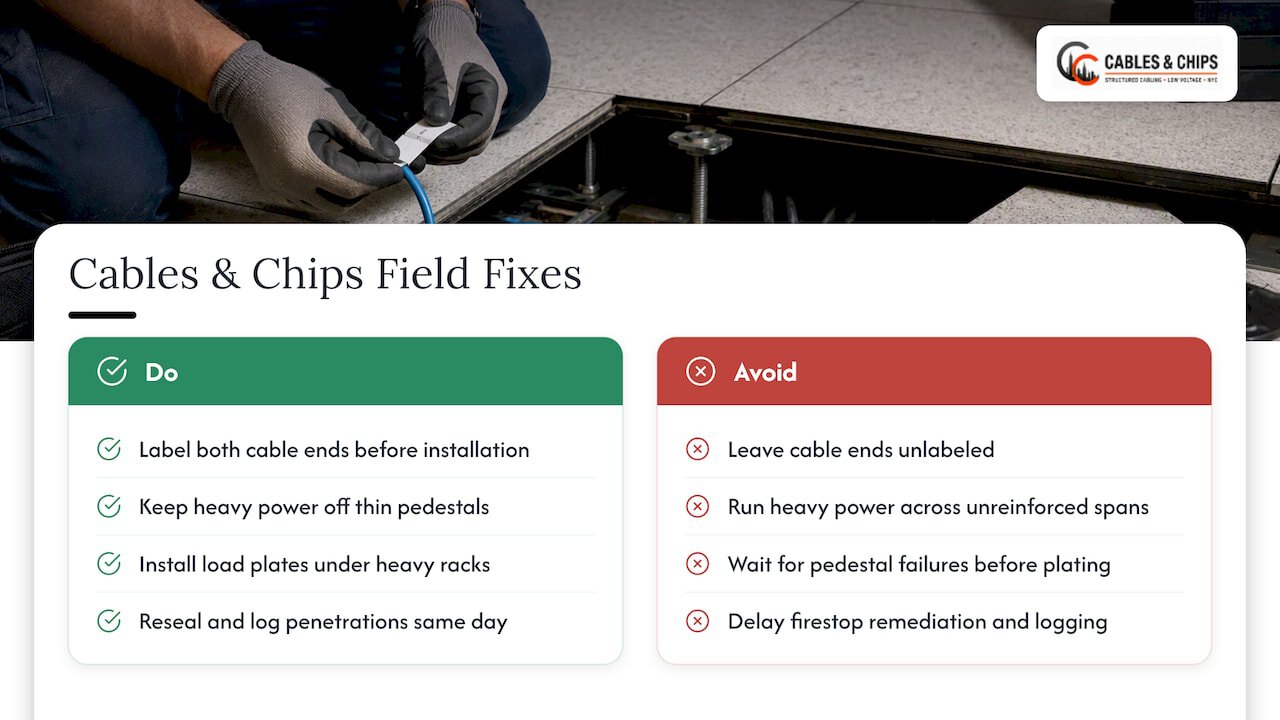
On retrofit jobs, the team ties firestop remediation directly to the MAC process itself: every penetration gets resealed and logged the same day it is opened, which is what keeps a facility audit-ready year-round.

When raised-floor cabling is the right choice and when it’s not
Raised floors work well for moderate-density environments that need frequent reconfiguration. They struggle in ultra-high-density, liquid-cooled halls where point loads and manifold plumbing outgrow what pedestals were built to support. The right call depends on lifecycle inspection burden and MAC cost as much as initial installation cost, whether the final architecture is raised floor, slab-on-grade, or overhead pathway.
— Ken
How Cables & Chips can support raised-floor cabling projects
Raised floor cabling projects benefit from a contractor who treats structure, airflow, and code compliance as one connected problem rather than three separate concerns. A contractor with many years of commercial low voltage experience brings expertise to exactly that kind of work.
- Site surveys that check pedestal condition, load capacity, and existing pathway congestion before work begins.
- Structured cabling installation with tray and support systems built for long-term serviceability.
- Firestop remediation and documentation for every penetration created during the project.
- Cable testing and certification once installation is complete, with reports kept on file.
If your facility needs a clear-eyed look at what your raised floor can and cannot support, request a no-obligation site survey and we will walk the space with you.
FAQ
What are the downsides of using raised flooring?
Raised floors add installation and lifecycle costs, require ongoing tile and pedestal maintenance, and can develop hidden airflow and firestop problems if cabling underneath is not managed carefully. Legacy systems also frequently lack the load capacity for today’s heavier, higher-density racks without reinforcement.
What is a raised access flooring system?
A raised access flooring system elevates a facility’s floor on pedestals to create a hidden underfloor plenum for cabling, power, and often cooling airflow. It gives facilities teams flexible access to infrastructure without disturbing the working floor above.
What are the standard requirements for raised floors in data centers?
Data center raised floors are shaped by a mix of electrical code for cable types and separation, plus telecommunications pathway standards like ISO/IEC TS 22237-5, which addresses pathway systems and access-floor openings. Local authority having jurisdiction interpretations still govern the final installation, so specs should be confirmed before work begins.
What is the purpose of a raised floor?
A raised floor’s core purpose is to separate structural building space from the cabling, power distribution, and cooling infrastructure a facility needs, keeping it accessible without exposed runs across the working floor. In data centers, it often doubles as a supply-air plenum, which is why cable congestion underneath directly affects cooling performance.