
Project Overview
A practical backbone for daily operations and future growth.
The infrastructure was planned around workstation density, equipment locations, conference spaces, wireless coverage, security devices, telecom rooms, and service access. Cable pathways, rack layouts, patching, labeling, and testing were coordinated so the completed system would be easier to operate, troubleshoot, document, and expand.
The Challenge
One office needed one coordinated infrastructure plan.
A modern headquarters can involve structured cabling, wireless access points, conference rooms, security devices, racks, patch panels, and future expansion requirements. Treating each system as a separate job can create duplicated pathways, inconsistent labeling, crowded telecom rooms, and difficult handoffs. The project plan focused on building one organized physical layer that could support the entire workplace.
Before & After
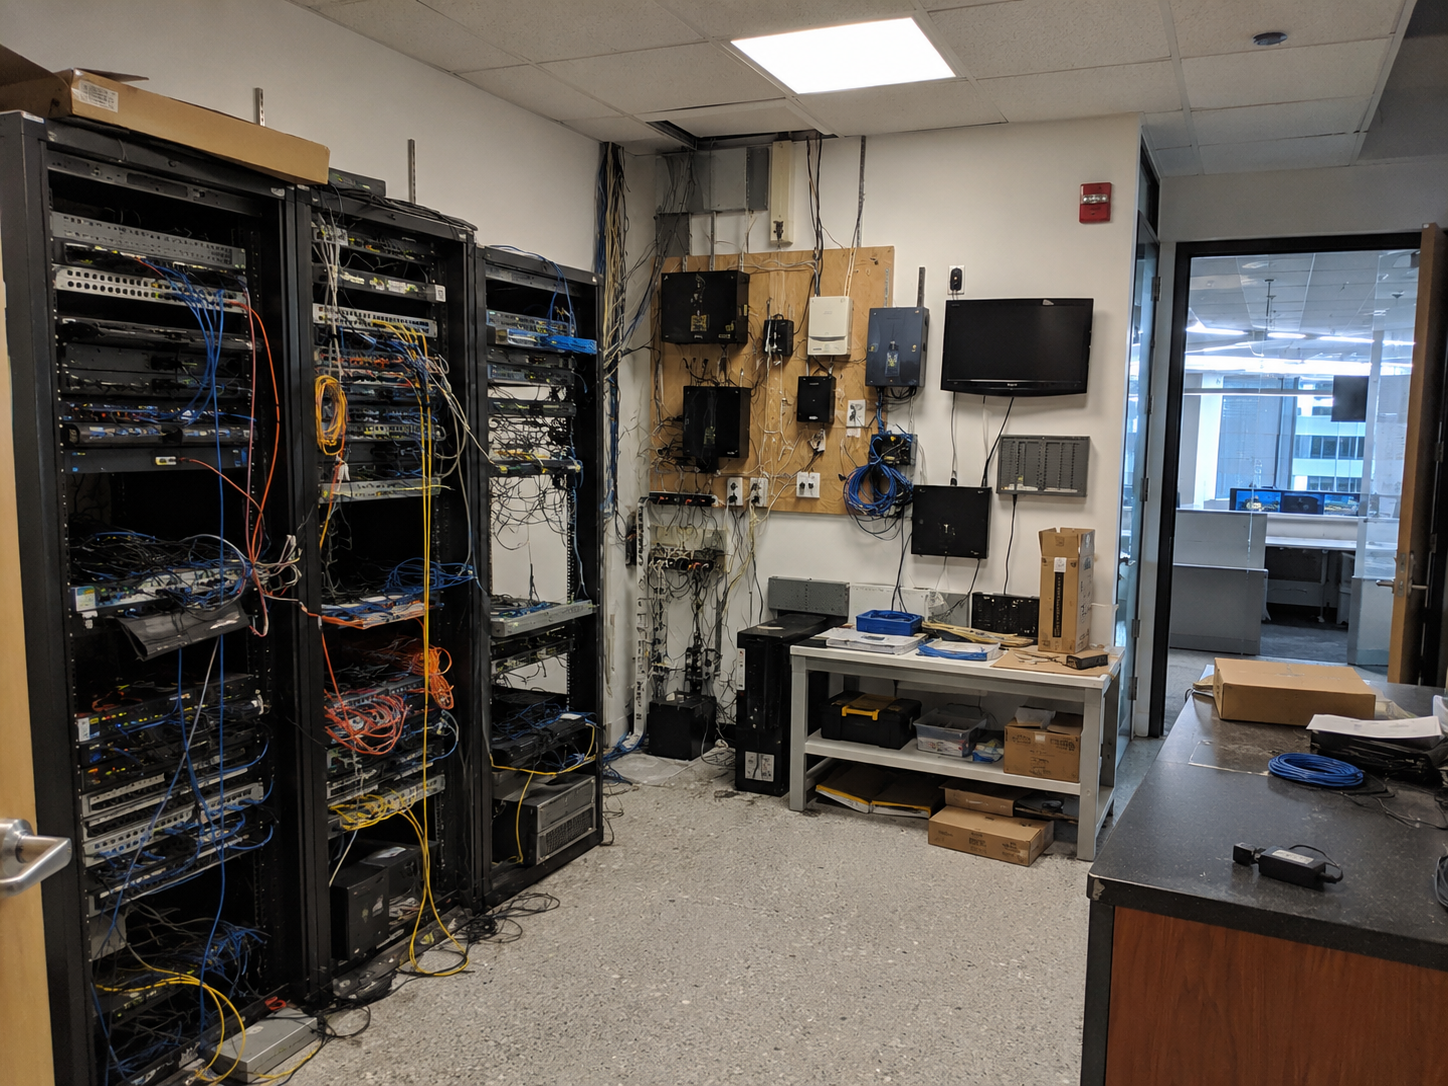 Before
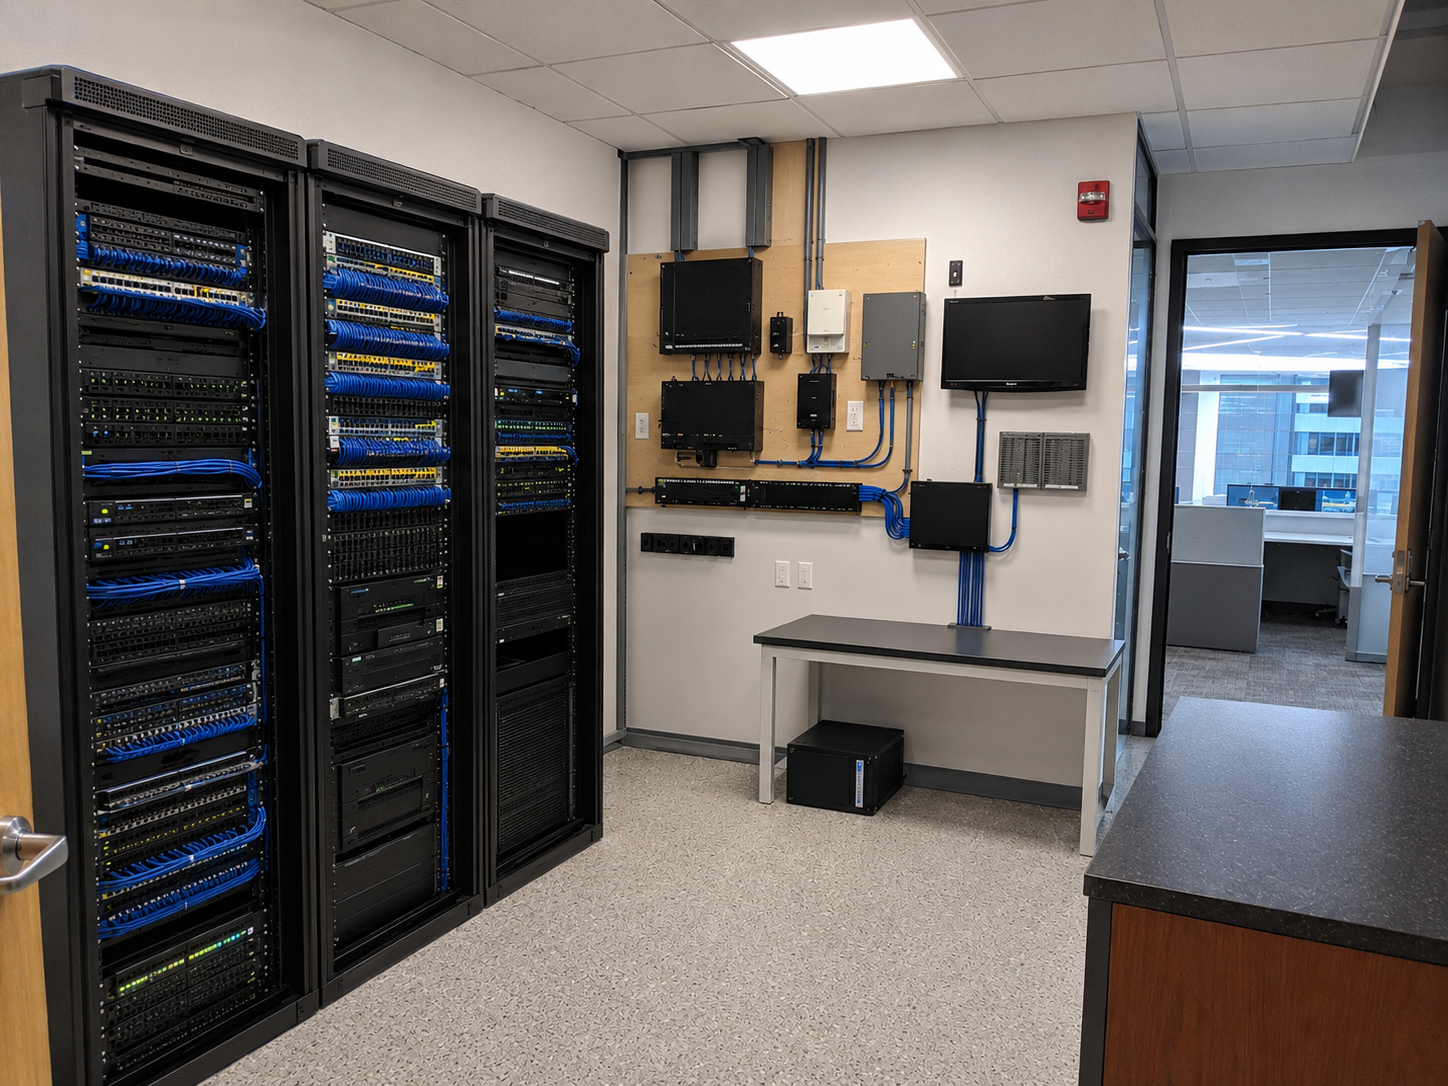 After
AfterRepresentative project imagery is shown until verified client photography is added.
Scope of Work
CAT6 and CAT6A horizontal cabling for workstations and shared spaces
MDF and IDF rack layout, patch panels, and cable management
Cabling pathways for WiFi access points, cameras, and access control devices
Conference room display, network, and A/V connectivity support
Termination, labeling, testing, and closeout documentation
Capacity planning for moves, additions, and future equipment
Project Flow
Survey the space, review room uses, and identify equipment locations.
Coordinate pathways, telecom rooms, device drops, and rack capacity.
Install, terminate, dress, and label the physical infrastructure.
Test connections and prepare an organized turnover for the IT team.
The Outcome
A cleaner, more serviceable headquarters infrastructure.
The completed environment was designed to give the client a consistent cabling standard across the office, clearer rack organization, dependable connectivity for business systems, and a documented foundation that can support future changes without rebuilding the entire physical layer.