
How Cabling Supports Multi-Tenant Buildings: 2026 Guide
Structured cabling is the foundation that makes reliable, secure connectivity possible in multi-tenant buildings. A properly designed system integrates a fiber optic backbone with Category 6 (Cat6) and Category 6A (Cat6A) horizontal cabling, all built to ANSI/TIA-568 standards, to serve every tenant, building system, and security application from a single, documented infrastructure. The payoff is real: a unified cabling architecture can reduce installation costs by up to 50% compared to running separate wired and wireless networks for each tenant.
Here is what that infrastructure actually delivers:
- Tenant connectivity: High-speed internet and Wi-Fi access for every suite, supported by Cat6A horizontal runs and a fiber backbone
- Security systems: Cabling for access control, intercoms, and CCTV that keeps each tenant’s space protected
- Building management: Low-voltage cabling for HVAC controls, lighting automation, and occupancy sensors
- Scalability: Modular distribution points that let you add or reconfigure tenant connections without rewiring the entire building
- Compliance: Pathways and cable ratings that satisfy the National Electrical Code (NEC), ANSI/TIA-568, and local fire codes
Property managers and IT planners who understand how cabling supports multi-tenant buildings are better positioned to make decisions that protect their investment for a decade or more.
What types of cabling are used in multi-tenant buildings?
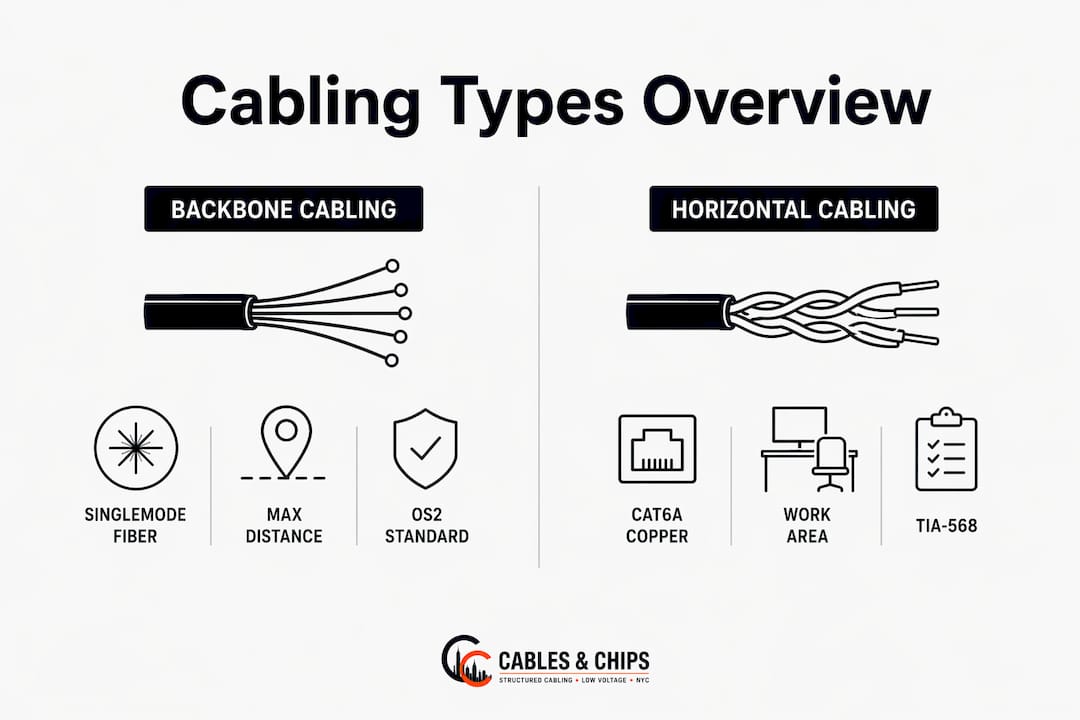
Two cabling subsystems do the heavy lifting in any multi-tenant building: the backbone and the horizontal distribution layer. Each has a distinct role, and choosing the right media for each directly affects performance, cost, and how long the infrastructure stays relevant.
| Cabling Type | Typical Application | Key Standard | Max Distance |
|---|---|---|---|
| Singlemode fiber (OS2) | Backbone, inter-floor runs | ANSI/TIA-568.3-E | Campus-scale |
| Multimode fiber (OM4/OM5) | Backbone, equipment room links | ANSI/TIA-568.3-E | — |
| Category 6A UTP | Horizontal, WAP feeds | ANSI/TIA-568.2-D | 90 m permanent link |
| Category 6 UTP | Horizontal, lower-density floors | ANSI/TIA-568.2-D | 90 m permanent link |
Backbone cabling runs vertically through risers, connecting the main distribution frame (MDF) to each floor’s intermediate distribution frame (IDF). Fiber optic cable is the right choice here because it handles the bandwidth and distance demands that copper cannot match at scale. Backbone cables must be OFNR-rated for riser spaces and OFNP-rated when they pass through plenum areas, per fire code requirements enforced under the NEC.
Horizontal cabling extends from each IDF out to individual work areas, access points, and device outlets. ANSI/TIA-568 sets the permanent link limit at 90 meters and the total channel length, including patch cords, at 100 meters. Cat6A is the preferred choice for new installations because its 500 MHz bandwidth headroom supports 10 Gigabit Ethernet and Power over Ethernet (PoE) for devices like IP cameras and wireless access points.
Key cable selection criteria for multi-tenant environments:
- Bandwidth requirements: Cat6A supports 10GBase-T; Cat6 is limited to 1 Gbps beyond 55 meters
- Distance: Confirm IDF placement keeps every horizontal run within the 90-meter permanent link limit and a maximum channel length of 100 meters as set by ANSI/TIA-568.
- Fire rating: Plenum spaces require CMP-rated copper or OFNP-rated fiber; riser spaces require CMR or OFNR
- Future load: Plan for IP-based building automation, PoE lighting, and higher-density Wi-Fi 7 access points
Pro Tip: When selecting between Cat6 and Cat6A for a new multi-tenant project, default to Cat6A throughout. The cost difference per drop is modest, and the performance headroom for PoE devices and 10G uplinks pays for itself well before the next infrastructure refresh.
How does structured cabling support Wi-Fi and high-speed internet for tenants?
Wireless coverage in a multi-tenant building depends entirely on the wired infrastructure behind it. Every access point needs a physical cable run, and the quality of that run determines throughput, latency, and PoE reliability for every device on that floor.
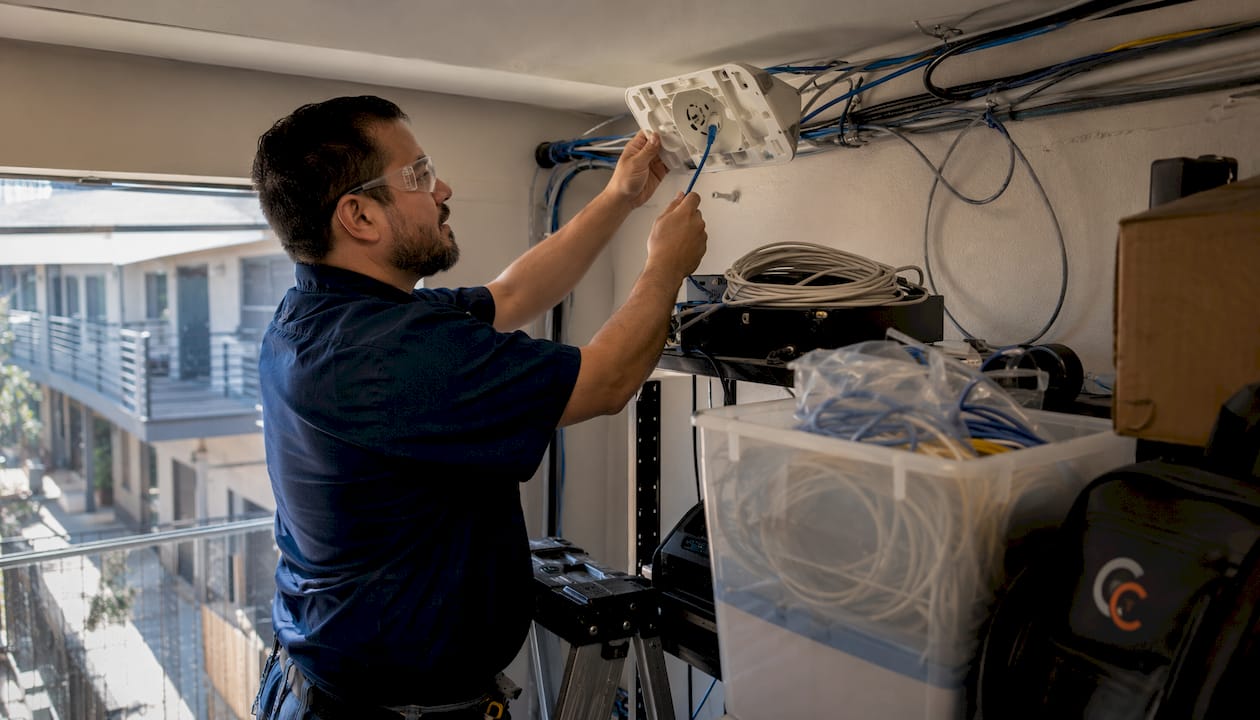
TIA-568 requires a minimum of two Cat6A balanced twisted-pair runs to each wireless access point in commercial buildings. That second run provides redundancy and supports dual-radio access points that can serve multiple frequency bands simultaneously. Skipping the second run is a common shortcut that creates a single point of failure in the wireless network.
Installation best practices for Wi-Fi cabling in multi-tenant buildings:
- Map access point locations before pulling cable, accounting for ceiling height, structural obstructions, and tenant partition layouts
- Pull two Cat6A runs to every access point location, even if only one is active at installation
- Terminate all runs in the serving IDF, not at intermediate patch panels in the ceiling
- Keep horizontal runs away from electrical conduit, fluorescent lighting ballasts, and HVAC equipment to reduce interference
- Test every run with a certified cable tester to TIA-568 channel performance specifications before commissioning
Centralized equipment rooms and properly sized IDFs are what make this work at scale. When the IDF is too small or poorly located, cable runs exceed the 90-meter limit and performance degrades. BICSI recommends sizing telecommunications rooms to accommodate at least 10 years of equipment growth, which means planning for higher-density switching, additional patch panels, and expanded PoE power budgets from day one.
Pro Tip: Label every access point cable run with the AP’s planned location and floor number at both ends before the ceiling is closed. Relabeling after the fact in a multi-tenant building with multiple IDFs is time-consuming and error-prone.
How does cabling support access control, intercoms, and security systems?
Security system cabling in a multi-tenant building is not an afterthought. Access control readers, IP intercoms, CCTV cameras, and intrusion detection panels all require dedicated, properly rated cable runs that are physically separated from voice and data infrastructure.
Typical security cabling types and their applications:
- Cat6A: IP-based access control readers, IP intercoms, and network video recorders (NVRs)
- Coaxial (RG-59/RG-6): Analog CCTV cameras where IP migration has not yet occurred
- Shielded twisted pair (STP): Long runs to door contacts, motion sensors, and alarm panels where interference is a concern
- Fiber: Long-distance CCTV backbone runs between buildings or across large campuses
BICSI recommends using color-coded cross-connect hardware and dedicated cable pathways to separate Electronic Security Systems (ESS) from voice and data cabling. This separation prevents accidental cross-connections during moves and adds, and it makes troubleshooting faster when a door reader or camera goes offline. Each cross-connect jumper serving ESS equipment should be clearly labeled to identify the device it serves.
Physical security of the cabling itself matters too. Cable pathways serving access control and CCTV should be routed through locked conduit or enclosed raceways wherever they pass through common areas or tenant spaces. An unsecured cable run to a door reader is a vulnerability, not just a maintenance issue. Telecommunications rooms housing ESS equipment must incorporate card reader access controls to restrict entry to authorized personnel only.
Pro Tip: For access control cabling in multi-tenant buildings, run conduit from the IDF to each door location rather than open plenum cable. It protects the cable from tampering and makes future upgrades far easier when a tenant changes their access control system.
What are the best cable management practices for multi-tenant facilities?
Good cable management in a multi-tenant building is what separates an infrastructure that stays clean and functional for ten years from one that becomes a liability after the first tenant turnover. The physical organization of cabling directly affects airflow in equipment rooms, troubleshooting speed, and the ability to add or remove tenant connections without disrupting others.
Structured cable routing follows three zones: the backbone pathway (risers and conduit between floors), the horizontal distribution layer (above ceilings and in walls from IDF to work area), and the work area (from the wall outlet to the device). Each zone needs its own pathway, properly sized for current load and future expansion.
Best practices for cable routing and management:
- Size conduit and cable trays with at least 40% spare capacity at installation to accommodate future pulls
- Maintain minimum bend radius for all cable types, especially fiber, to prevent signal loss
- Use velcro ties rather than zip ties on copper bundles to avoid jacket deformation and performance degradation
- Separate power and data pathways by at least 12 inches, or use shielded cable where separation is not possible
- Label every cable at both ends and at every patch panel port using a consistent, documented naming convention
Proper cable management improves airflow, safety, and ease of troubleshooting while supporting future upgrades and expansion. In a multi-tenant building, this is especially important because multiple contractors and IT teams may work in the same IDF over the building’s life. A well-organized, labeled closet reduces the risk of a technician disconnecting the wrong tenant’s circuit.
Fire safety compliance is non-negotiable. NFPA 76 and local building codes require that cables in plenum spaces carry the OFNP or CMP rating. Firestopping at every penetration through fire-rated walls and floors is mandatory, and inspectors in most jurisdictions will flag open penetrations as a code violation.
Pro Tip: Install a cable management panel above and below every patch panel in the IDF. Horizontal managers keep patch cord slack contained, and vertical managers route cables cleanly between panels. It takes thirty minutes to install and saves hours during every future service call.
How do you design a future-proof fiber optic backbone for a multi-tenant building?
The fiber backbone is the building’s digital spine. Every tenant’s internet connection, every IP security camera, and every building automation signal ultimately travels through it. Designing it correctly from the start determines whether the infrastructure can absorb new tenants, higher bandwidth demands, and technology changes over the next decade without a full replacement.
| Design Element | Recommendation | Standard Reference |
|---|---|---|
| Fiber type | OS2 singlemode for new builds; OM4/OM5 multimode for shorter intra-building runs | ANSI/TIA-568.3-E |
| Pathway redundancy | Physically diverse conduit routes between MDF and each IDF | BICSI TDMM |
| Fire rating | OFNR for riser; OFNP for plenum spaces | NEC Article 770 |
| Equipment room sizing | Sized for 10+ year growth with climate control | BICSI TDMM |
| Connector type | LC duplex or MPO/MTP for high-density applications | ANSI/TIA-568.3-E |
Fiber backbone cabling must be installed in physically diverse, redundant pathways and meet fire-rating requirements such as OFNR for riser spaces or OFNP for plenum areas. Redundancy here means routing the primary and backup fiber runs through separate conduits on separate walls or separate risers. A single conduit failure should never take down an entire floor’s connectivity.
Modular design is what makes a backbone genuinely future-proof. Rather than pre-cabling every tenant suite at build-out, a well-designed backbone uses modular distribution hubs at each IDF that allow on-demand horizontal extensions as tenants move in. This approach avoids wasted capital on empty suites while keeping the infrastructure ready to serve any configuration. For a deeper look at fiber backbone design principles, the planning process matters as much as the hardware.
Telecommunications rooms must be sized for at least ten years of equipment growth and maintained as secure, climate-controlled spaces. That means dedicated HVAC, UPS power, and physical access controls from day one, not as an upgrade after the first equipment failure.
Pro Tip: Install OS2 singlemode fiber for the backbone even if your current switching equipment only uses multimode. Singlemode fiber supports longer distances and higher future bandwidth without replacement, and the incremental cost difference at installation is far less than a backbone upgrade later.
Why does professional installation matter in occupied multi-tenant buildings?
Installing or upgrading cabling in an occupied multi-tenant building is a project management challenge as much as a technical one. Tenants cannot be taken offline during business hours without notice, and a disorganized installation creates liability for the building owner and frustration for every occupant on the affected floor.
Licensed contractors with multi-tenant experience bring a structured approach that minimizes disruption:
- Phased deployment: Work floor by floor or zone by zone, completing and testing each section before moving to the next
- Off-hours scheduling: Pull cable and terminate connections during evenings or weekends when tenant spaces are unoccupied
- Building management coordination: Communicate the installation schedule to property managers and tenants at least two weeks in advance
- Documentation: Produce as-built drawings, cable schedules, and test reports for every run at project completion
- Post-installation testing: Certify every link to TIA-568 channel performance specifications using a calibrated cable tester
Documentation is where many installations fall short. A multi-tenant building changes hands, gains new tenants, and gets upgraded over decades. Without accurate as-built records, every future contractor starts from scratch. Cables and Chips produces complete documentation packages, including labeled patch panels, cable schedules, and certified test results, on every project.
When evaluating contractors for a multi-tenant cabling project, verify their experience with structured cabling office buildouts in occupied buildings specifically. A contractor who works primarily in new construction may not have the project management discipline that occupied environments require. For building owners planning a broader renovation, an office buildout checklist that accounts for meet-me rooms and tenant connectivity from the start will save significant rework later.
Pro Tip: Require your contractor to submit a cable test report for every horizontal run before they demobilize. A certified test result from a Fluke DSX or similar instrument is the only way to confirm the installation meets TIA-568 channel performance specs. Visual inspection alone tells you nothing about signal integrity.
What standards govern structured cabling in multi-tenant buildings?
ANSI/TIA-568 is the primary standard framework for structured cabling in commercial and multi-tenant buildings in the United States. Understanding which documents apply to which parts of the system helps property managers and IT planners hold contractors accountable and make informed decisions about infrastructure investments.
Key standards and their scope:
- ANSI/TIA-568.0-D / .1-E: General requirements for commercial building telecommunications infrastructure, including multi-tenant building spaces, entrance facilities, and physical network security
- ANSI/TIA-568.2-D: Performance and technical criteria for balanced twisted-pair cabling systems, including Cat6 and Cat6A
- ANSI/TIA-568.3-E: Performance and technical criteria for optical fiber cabling systems
- ANSI/TIA-569-D: Commercial building standard for telecommunications pathways and spaces, including equipment room sizing for multi-tenant common equipment rooms
- NFPA 70 (NEC) Article 770: Fire rating requirements for optical fiber cables in riser and plenum spaces
- NFPA 76: Telecommunications infrastructure fire protection, including cable pathway compliance
ANSI/TIA-568 standards include requirements for cable performance, pathway security, and environmental controls to support long-term system reliability. The standards also address multi-tenant building spaces specifically, covering how shared telecommunications rooms and entrance facilities should be designed and provisioned.
| Standard | Scope | Key Requirement |
|---|---|---|
| ANSI/TIA-568 | Commercial building cabling | Multi-tenant spaces, physical security |
| ANSI/TIA-568.2-D | Twisted-pair components | Cat6/6A performance, 90 m permanent link |
| ANSI/TIA-568.3-E | Fiber optic components | OS2, OM4/OM5 performance specs |
| ANSI/TIA-569-D | Pathways and spaces | Equipment room sizing, conduit fill |
| NFPA 70 Art. 770 | NEC fire ratings | OFNR/OFNP cable ratings |
Compliance with these standards is not optional for commercial properties. Inspectors, insurance carriers, and enterprise tenants increasingly require documentation that the installed cabling meets current standards. For a detailed breakdown of how these standards apply to specific installation scenarios, the ANSI cabling standards guide from Cables and Chips covers the practical implications for IT planners.
Meeting fire-rating requirements for cable pathways is one of the most common compliance failures in multi-tenant buildings. Plenum spaces require OFNP-rated fiber and CMP-rated copper. Using riser-rated cable in a plenum space is a code violation that will fail inspection and may void the building’s fire insurance coverage.
How do you keep each tenant’s network secure through cabling and VLAN design?
Physical cabling and logical network segmentation work together to protect each tenant from the others. In a multi-tenant building, the risk is not just external threats. A misconfigured switch or an unsecured cable run can expose one tenant’s traffic to another’s.
Physical separation starts at the IDF. Each tenant should have dedicated patch panel ports and, where possible, dedicated switching equipment. Shared switches require strict VLAN configuration, with each tenant assigned to an isolated VLAN that prevents inter-tenant traffic at layer 2. The physical cabling that feeds each tenant’s ports should be clearly labeled and documented so that any future technician can identify which cables serve which tenant without guessing.
VLAN segmentation tied to physical cabling means that even if a tenant’s device is connected to the wrong port, the VLAN assignment limits the damage. But the physical layer is the first line of defense. A cable that runs through an unsecured common area, terminates in an unlabeled patch panel, and connects to a shared switch with no port security is a vulnerability regardless of how the VLANs are configured. Scalable cabling architectures that use modular distribution hubs make it easier to maintain this separation as tenants change over time.
Security also extends to the telecommunications room itself. IDFs serving multiple tenants must have physical access controls, activity logs, and climate monitoring. An unlocked IDF in a common corridor is an open invitation for unauthorized access, whether intentional or accidental.
Key Takeaways
Structured cabling built to ANSI/TIA-568 standards, with a fiber optic backbone and Cat6A horizontal distribution, is the infrastructure foundation that supports connectivity, security, and scalability in multi-tenant buildings.
| Point | Details |
|---|---|
| Fiber backbone is the foundation | OS2 singlemode fiber in redundant, fire-rated pathways connects MDF to each floor IDF. |
| Cat6A is the horizontal standard | Cat6A supports 10GBase-T and PoE, with a 90-meter permanent link limit and 100-meter total channel length per ANSI/TIA-568. |
| Two runs per access point | TIA-568 requires at least two Cat6A runs to every wireless access point for redundancy. |
| Unified cabling cuts costs | A single structured cabling system can reduce installation costs by up to 50% versus separate networks. |
| Standards compliance protects the building | ANSI/TIA-568, ANSI/TIA-569-D, and NFPA 70 Article 770 govern performance, pathways, and fire ratings. |
FAQ
What cable categories are used in multi-tenant buildings?
Cat6 and Cat6A twisted-pair copper handle horizontal runs to work areas and access points, while fiber optic cable (typically OS2 singlemode or OM4 multimode) serves the backbone between floors. Cat6A is the preferred choice for new installations because it supports 10 Gigabit Ethernet and PoE devices within the 90-meter permanent link and 100-meter channel length limits set by ANSI/TIA-568.
Why is fiber preferred over copper for backbone cabling between floors?
Fiber optic cable supports far greater bandwidth and longer distances than copper, and it is immune to electromagnetic interference from electrical systems in the building. Backbone runs between floors often exceed the 90-meter limit for copper horizontal cabling, making fiber the only practical choice for vertical distribution in multi-story multi-tenant buildings.
How do you connect multiple floors to the same network in a multi-tenant building?
A hierarchical star topology connects each floor’s IDF back to the building’s MDF via fiber backbone cabling, per the ANSI/TIA-568 architecture. Each IDF then distributes horizontal cabling to work areas and devices on its floor, with VLANs used at the switching layer to keep each tenant’s traffic isolated.
How do you secure a multi-tenant cabling infrastructure?
Physical security starts with locked, access-controlled telecommunications rooms and enclosed cable pathways in common areas. Logical security uses per-tenant VLAN segmentation tied to dedicated patch panel ports, with clearly labeled and documented cable runs so that any technician can identify tenant connections without risking cross-connections.
What are the six components of a structured cabling system?
The six subsystems defined by ANSI/TIA-568 are the entrance facility, equipment room, backbone cabling, telecommunications room, horizontal cabling, and work area. Together, these components form the complete infrastructure that supports voice, data, security, and building management systems in commercial and multi-tenant buildings.