
Enterprise WiFi Design: A Practical Guide for NYC Offices
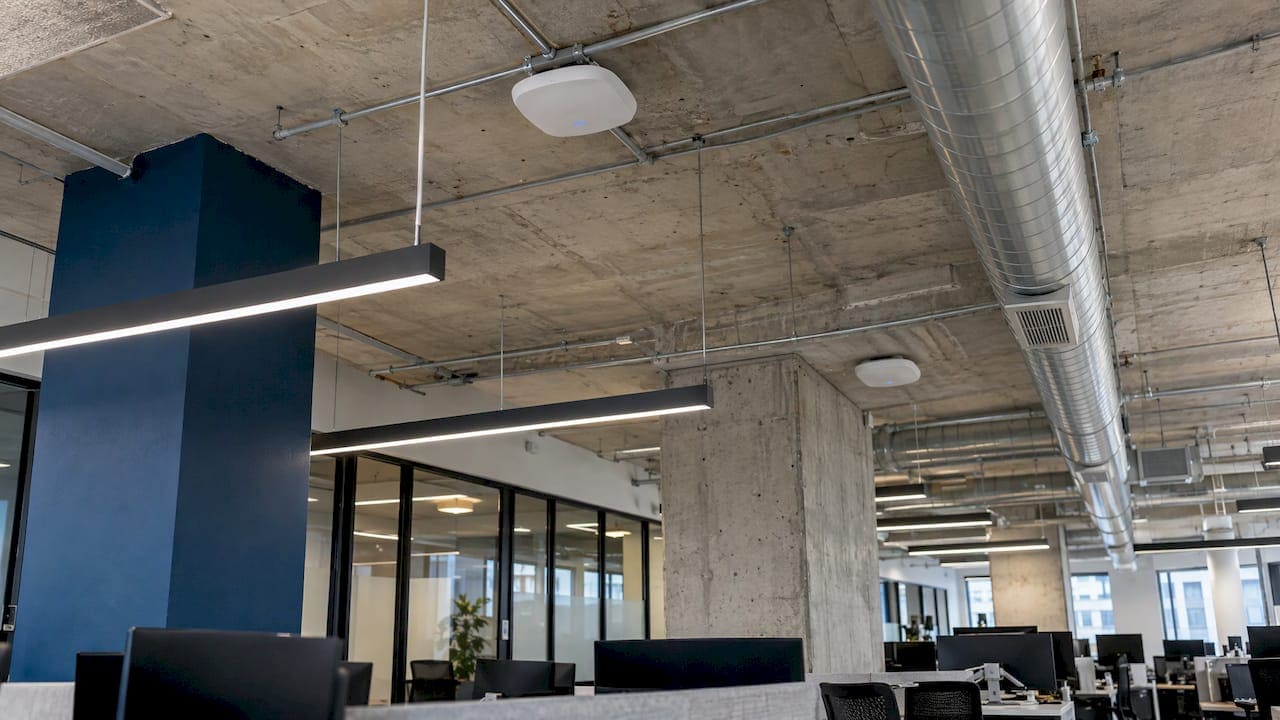
Enterprise WiFi design is the process of planning coverage, capacity, security and cabling for a wireless network before a single access point goes on the ceiling. A sound design starts with a site survey, sizes the network for devices and applications rather than square footage, places access points on purpose, and backs every one of them with tested, documented cable. Get those four things right and the wireless network behaves the same on a busy Tuesday as it did on the day it was commissioned.
This guide walks through how we approach it at Cables & Chips, a low voltage contractor at 20 Vesey Street in Lower Manhattan. It is written for IT directors, office managers, facilities teams and general contractors who are planning a new office, a buildout or a network upgrade in New York City and the surrounding region.
TL;DR
- Design for capacity first and coverage second. A signal in every room means little if dozens of devices compete for the same airtime.
- Start with a site survey. Walls, floors, neighboring tenants and existing cable pathways all change where access points belong.
- Every access point is only as reliable as the cable behind it. Plan the cabling, switch ports and power together with the radio design.
- Build security in from the start: segmentation, strong authentication and a configuration that is standardized and reviewed at least annually.
- Finish with testing and documentation, so the next person who touches the network knows what is there.
What an enterprise WiFi design has to account for
Home WiFi is one router in one place. Enterprise WiFi is a system of access points wired to switches, managed together, and expected to carry voice, video, cloud applications and guest traffic at the same time. Vendor design guidance consistently frames the job around three requirements: coverage, capacity and airtime demand, and security. WatchGuard’s deployment guide says you should research, design and plan the deployment against those requirements before any access point is installed.
In practice, that means answering a short list of questions before anyone draws a floor plan:
- How many people work on each floor, and how many devices does each person carry?
- Which applications matter most: video conferencing, VoIP calls, large file transfers, cloud desktops, handheld scanners?
- Where are the high-density spaces, such as conference rooms, training rooms, open collaboration areas and reception?
- Which areas need guest access, and which must stay isolated?
- What will the office look like in two or three years if headcount grows?
The same guide notes that a hotel with conference rooms has very different capacity and airtime criteria than a small office, a retail store or a school campus. Your network has its own profile. A design copied from another company’s floor plan is a guess.
Coverage: how the building shapes the signal
Coverage planning looks at the physical environment: floor plans, obstructions, building materials, and the factors that affect signal power, range and attenuation. In New York offices, the building is often the biggest variable. Older prewar buildings, steel-framed towers, poured concrete cores and glass partitions all treat radio signals differently.
Huawei’s enterprise office design document gives a useful sense of scale. It lists a 120 mm brick wall as costing about 10 dB at 2.4 GHz and 20 dB at 5 GHz. A 240 mm concrete wall costs about 25 dB at 2.4 GHz and 30 dB at 5 GHz, and an 80 mm steel plate costs about 30 dB and 35 dB. Higher frequencies lose more signal through the same wall, which is why a design that works well on 2.4 GHz can leave gaps on 5 GHz.
The same document describes typical office conditions: ceilings that do not exceed about 4 m in most cases, obstacles such as cubicles and support pillars, and the risk of severe interference when several companies lease space on the same floor. It sets signal strength targets of -40 dBm to -65 dBm in key areas and better than -70 dBm in common areas. Those are design targets from one vendor, and your own requirements, set during the survey, take priority.
Two more details are worth building into the plan:
- Columns and cores. Huawei’s typical scenarios guide recommends keeping access points at least 3 m away from load-bearing columns.
- 6 GHz. The same guide says 6 GHz signal power should be 2 dB to 3 dB higher than 5 GHz power to achieve similar coverage distances, so a 6 GHz design cannot simply reuse a 5 GHz layout without checking.
Interference is not only about walls. Neighboring tenants, the floors above and below, and your own equipment all add to the noise. A survey measures that before you commit to locations.
Capacity: sizing for devices, not square footage
Early WiFi designs focused on coverage. Cisco’s Unified Wireless Network Solution Guide notes that designs today are more focused on capacity because the number of users has grown. The classic mistake is a network that shows full signal bars everywhere and still slows down when a meeting fills a room.
A capacity plan works from concurrent devices. Purple’s network design guide describes multiplying peak user capacity by the expected number of devices per user, which it puts at typically 1.5 to 3.0 in enterprise environments. It also recommends breaking a venue into capacity zones, each with its own estimate of device density and application needs. That approach translates directly to an office.
Here is a worked example with deliberately simple numbers:
- A conference room seats 20 people at peak.
- Each person brings a laptop and a phone, so you plan for 2 devices each.
- That is 40 concurrent devices in one room, several of them on a video call.
The design question is no longer “does the signal reach the room?” It is “can the radios serving this room carry 40 devices, with video, at the same time?” The answer may be one dedicated access point in the room, or two, rather than relying on the corridor access point to cover it.
WatchGuard’s guide adds that capacity analysis should account for idle and active clients, airtime demand, minimum data rates for traffic types such as email, web, video and streaming, and growth in client counts and bandwidth. Build the growth margin in now. Adding access points later means adding cable runs, switch ports and ceiling work.
Site surveys: where design becomes specific
Cisco’s site survey guidelines describe a site survey as the first step in a WLAN deployment, used to assess RF behavior. The checklists cover requirements, survey planning and post-validation, and for high-density areas such as conference rooms they point to client capacity and application bandwidth as well as coverage.
The Cisco solution guide goes further. A survey tells you who is operating around you, where they interfere with your intended coverage zones, and it identifies mounting locations, existing cable plants, infrastructure requirements and architectural oddities. That last list is where a cabling contractor adds value. A radio engineer sees the signal. We see the ceiling.
The guide also makes a point many offices overlook: there is no one-size-fits-all in WiFi, because RF interacts with the physical world and every building is different. If your last survey was years ago, ask what has changed since: protocols, radio technology, and the way people use the network.
What a useful survey covers
- Existing RF conditions, including neighboring networks and non-WiFi noise sources.
- Candidate mounting locations and what they are mounted to.
- Cable pathways from each location back to the telecom room or IDF.
- Available switch ports, PoE capacity and rack space.
- Floor plans marked with high-density areas and special requirements.
WatchGuard recommends using a wireless site survey utility to measure both before and after deployment. The before measurement drives the design. The after measurement proves it.
Access point placement and channel planning
Placement is where the capacity numbers meet the floor plan. Intel IT’s Wi-Fi 6 deployment paper gives one set of assumptions from a large corporate environment: access points placed 13.7 m (45 ft) apart, no more than 15 users per access point, and 40 MHz channels only where at least six non-overlapping 40 MHz channels are available, with 20 MHz channels otherwise. Treat these as a reference point from one company’s deployment, not a rule. Your survey and capacity plan set your numbers.
A few principles hold across most offices:
- Ceiling mounting in open areas, with a clear line to the work area. Keep access points away from large metal objects, columns and elevator shafts.
- More access points at lower power usually beats fewer at high power. Smaller cells serve fewer clients each and reuse channels more cleanly.
- Narrower channels in dense deployments. Wider channels carry more per client but leave fewer non-overlapping channels to avoid co-channel interference.
- Thoughtful minimum data rates. Meraki’s RF design best practices say the minimum data rate is typically 12 or 24 Mbps in an enterprise office depending on AP density. Higher density supports a higher minimum to encourage roaming and load balancing, but setting it too high can leave coverage gaps.
In multi-tenant towers, channel planning gets harder because you do not control the neighbors. Our guide on cabling in multi-tenant buildings covers the shared risers, pathways and building rules that shape what is possible in those spaces.
The cabling behind every access point
The radio design tells you where access points go. The cabling design decides whether they work. Every access point needs a data run back to a switch, and in most offices it also draws power over that same cable.
We plan the wired side alongside the wireless side:
- Cable category. Multi-gigabit access points are typically served by CAT6 or CAT6A. Our structured CAT6 cabling work covers both, and our guide on replacing outdated Cat5 with Cat6 is relevant if an older office still has legacy runs.
- Run lengths. Twisted pair runs have a 100 m channel limit, so access point locations must be reachable from an IDF within that distance. Where they are not, you add telecom closets or use fiber.
- Spare capacity. Pulling a second cable to each location, or leaving service loops, makes future moves and upgrades simple.
- Uplinks. Switch uplinks and the backbone need to carry the combined traffic of all access points. For longer or higher-capacity paths, see our comparison of CAT6A and fiber optic installation.
- PoE budget. Add up the power draw of every access point on a switch and confirm the switch can supply it.
We go deeper on this in our WiFi access point cabling plan and in commercial WiFi cabling best practices.
Closets, racks and pathways
The telecom room is part of the design. Access point runs land on patch panels, patch panels feed switches, and switches feed the controller or cloud-managed network. A crowded closet with unlabeled patch cords makes every later change slower and riskier. When the closet needs rebuilding, rack cable management options can help your team decide when standard hardware is enough and when custom enclosures are worth considering. Coordinating access point locations with cable pathways and the building’s infrastructure at the design stage avoids rework once ceilings are closed.
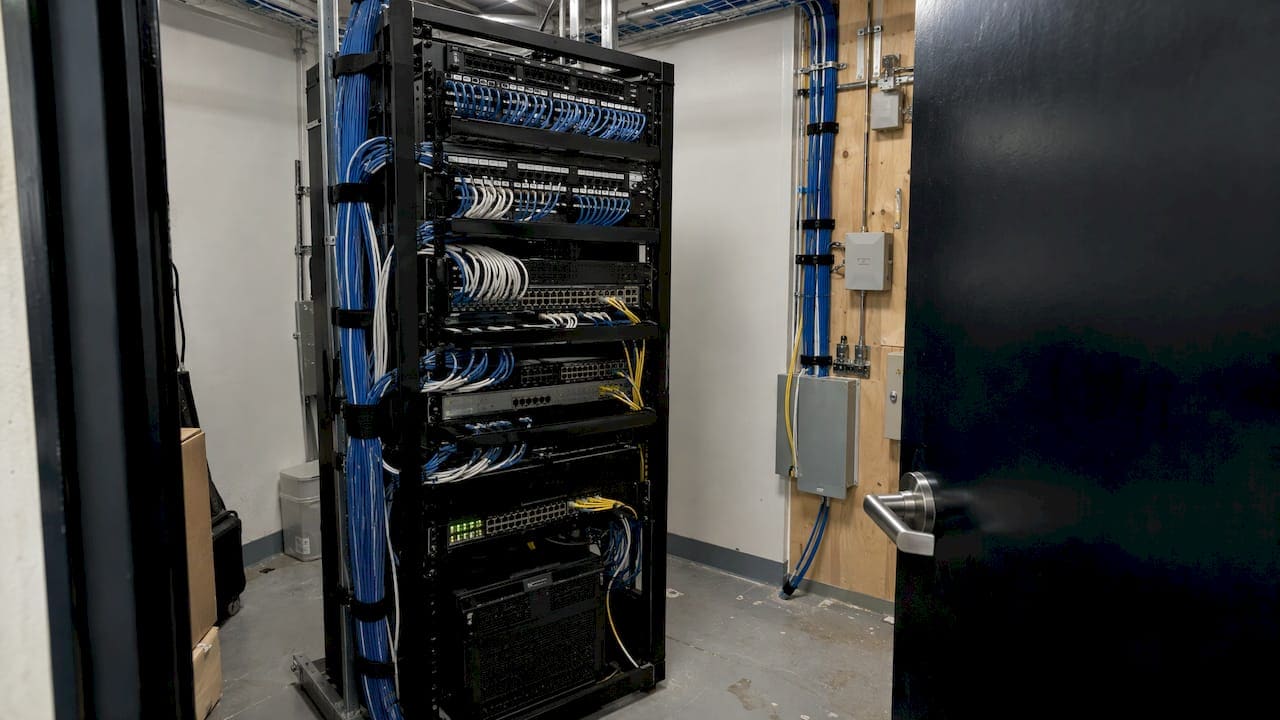
If the WiFi project is part of a larger buildout, our office renovation cabling planning checklist shows where wireless fits among the other trades.
Security and segmentation
WiFi design is also a security design. The wireless edge is reachable from outside your walls, so access rules need to be deliberate.
NIST’s Guidelines for Securing Wireless Local Area Networks (SP 800-153) advises organizations to standardize, automate and centralize as much of their WLAN security configuration as practical, particularly for client devices and access points. The goals are consistent security across the enterprise, detection and correction of unauthorized changes, and a quick reaction when new vulnerabilities call for a change. It also says assessments should be performed at least annually, and that any standardized configuration should be evaluated carefully before it is rolled out across production, because each environment has its own characteristics and performance impacts.
For environments with stricter requirements, the CISA guide to securing Wi-Fi networks includes sample federal enterprise requirements: FIPS 140-2-compliant encryption, relevant NIST 800-53 controls, PIV-card certificates for user authentication, and EAP-TLS certificate-based methods or better. Your organization may not be federal, but these show what a high-assurance design looks like.
A practical segmentation plan for a commercial office usually includes:
- A corporate network with certificate-based or strong credential authentication.
- A separate guest network with internet-only access.
- An isolated network for IoT, printers, badge readers and cameras.
- Management traffic kept on its own VLAN.
Security also reaches the cable plant. Cameras, access control readers and wireless infrastructure share pathways and closets, so physical access and cable labeling matter. Our guides to enterprise network security cabling types and security cabling standards for commercial buildings explain how those layers fit together.
Testing, validation and documentation
A WiFi network is not finished when the last access point blinks green. Finishing means proving it works and recording what was built.
Cisco’s survey guidelines treat post-validation as part of the process, and WatchGuard recommends measuring after deployment as well as before. A sound handover includes:
- Cable certification. Every access point run is tested and the results saved. Our cable testing and certification confirms that the wired layer meets its category before any radio depends on it.
- Post-installation survey. Measure signal strength, noise, channel overlap and roaming in the areas you defined as critical, and compare against the design targets.
- Capacity checks. Test the high-density rooms under realistic load, with real devices on real calls.
- Configuration record. Save SSIDs, VLANs, channel and power settings, minimum data rates and firmware versions.
- Physical documentation. Label every cable at both ends, mark access point locations on the floor plan, and map each run to its patch panel port and switch port.
Then schedule the next review. NIST calls for security assessments at least annually, and Cisco’s advice to ask what changed since the last survey applies whenever you add headcount, rearrange a floor or change collaboration tools.
Perspective: why the cable plant decides the outcome
We see the same pattern on many NYC office projects. The radio design is done carefully, and the cabling behind it is treated as an afterthought. Then an access point ends up where a cable could not reach, or a closet cannot take the extra switch, and the design gets compromised on site.
Our view is that wireless and wired design belong in one plan. Your network is only as strong as the infrastructure behind it. That means surveying pathways and closets at the same time as the RF environment, certifying every run, labeling everything, and handing over documentation your IT team can actually use.
With more than 40 years of experience in New York commercial environments, we have worked in the tight ceilings, shared risers and occupied floors that make this city’s buildouts hard. We are licensed and insured, and we put clean, documented, organized installation first, because it is what keeps a network serviceable years after the project closes.
Ken
How Cables & Chips supports your WiFi project
Our WiFi design service covers the cabling and infrastructure side of commercial wireless: access point cabling, structured CAT6 and CAT6A runs, fiber backbones where distance or capacity require them, server rack and network closet organization, and testing and certification. We work with office managers, IT departments, building teams and general contractors across New York City, and we start with a no-obligation site survey.
If you are planning a new office, a floor expansion or an upgrade, schedule a site survey and we will walk the space, review pathways and closets, and talk through what your wireless design needs from the cable plant. You can also see recent NYC project examples to get a sense of how we document and finish installations.
Planning checklist
Use this list to keep a project on track from first meeting to handover.
| Stage | What to settle | Who is usually involved |
|---|---|---|
| Requirements | Users, devices per user, applications, guest and IoT needs, growth | IT director, office manager |
| Survey | RF conditions, mounting points, pathways, closets, PoE capacity | Wireless designer, cabling contractor |
| Design | Access point count and locations, channels, minimum data rates, cable and switch plan | Wireless designer, IT team |
| Installation | Cable runs, access point mounting, rack and closet work | Cabling contractor, general contractor |
| Validation | Cable certification, post-install survey, capacity checks | Cabling contractor, wireless designer |
| Handover | Labels, floor plans, configuration record, annual review date | IT team, building management |
FAQ
How many access points does an office need?
There is no fixed number per square foot. The count comes from coverage targets, the number of concurrent devices in each zone, and application demand. One company’s deployment used about 13.7 m (45 ft) spacing and no more than 15 users per access point, but your survey results should set the figure for your floor.
Should I design for 2.4 GHz, 5 GHz or 6 GHz?
Plan for the bands your devices and access points support, and check coverage on each. Higher frequencies lose more signal through walls, and one vendor guide says 6 GHz power should be 2 dB to 3 dB higher than 5 GHz to reach similar distances. A site survey confirms what that means in your building.
Do I need a new site survey if my office already has WiFi?
Often, yes, especially if the layout, headcount, protocols or ways of working have changed. Cisco’s guidance suggests asking what has changed since the last survey before deciding against a new one. A post-installation survey after any major change also confirms the network still meets its targets.
Does the cabling really affect WiFi performance?
Yes. Each access point depends on its data and power cable, the switch port behind it and the uplink to the rest of the network. Certified runs, adequate PoE budgets and organized closets keep the wireless layer dependable and make future changes easier.
Sources
- WatchGuard Wi-Fi Cloud AP Deployment Guide
- Huawei: Scenario-based WLAN Design for Enterprise Office (Wi-Fi 6)
- Huawei eKit: Scenario-based WLAN Design (Typical Scenarios)
- Cisco: Understand Site Survey Guidelines for WLAN Deployment
- Cisco Unified Wireless Network Solution Guide
- IT@Intel: Wi-Fi 6, The Advantages Are Real
- Meraki Wireless for Enterprise Best Practices: RF Design
- Purple: Network design guide
- NIST SP 800-153: Guidelines for Securing Wireless Local Area Networks
- CISA: A Guide to Securing Networks for Wi-Fi (IEEE 802.11 Family)
- Rack cable management for IT teams